Skip main navigation
Closed
  • $400,000

    116 Stagecoach Ave, Summerville, SC 29486

    3beds
    1,725sqft
    Single Family Residence
    Built in 2019
    10,018.8 Square Feet Lot
    $403,000 Zestimate®
    $232/sqft
    $2,324 Estimated rent

    Home value

    $403,000

    $383,000 - $427,000

    $2,324/mo

    Zestimate® history
    Loading
    Loading...

    Owner options

    List your home for rent

    $2,324/mo

    Rent Zestimate®

    Find your next renter with Zillow Rental Manager. Plus, with online applications, you can quickly screen prospective tenants – for free.

    Learn more

    $2,324/mo

    Rent Zestimate®

    Refinance and save

    $2,313/mo

    Est. payment

    Refinancing to a lower rate could help reduce your monthly payments and save thousands over the life of the loan.

    See today's rates

    $2,313/mo

    Est. payment

    Explore your selling options

    Work with a Zillow partner agent

    Leverage their expertise and Zillow's premium Showcase listings to get your home seen by more buyers.

    Get started

    List with your own agent

    Get your home in front of millions of buyers by listing it on Zillow.

    Learn how to do it

    Sell it yourself

    Take full control of how buyers see your home on Zillow by listing For Sale by Owner (FSBO).

    List your home

    What's special

    Beautifully finished ensuite bathroomYear-round diningOutdoor oasisGas stoveExpanded screened-in porchOpen layoutAmple workspace
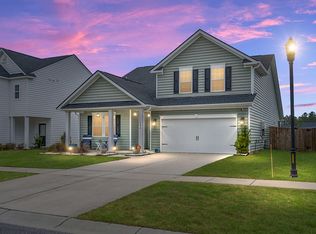
    This home features a true outdoor oasis, complete with an expanded screened-in porch and an enlarged patio, ideal for year-round dining, unwinding, and taking in the fresh air. 116 Stagecoach Ave delivers comfortable, effortless one-story living with an open layout framed by picturesque views of the backyard and pond. The kitchen is spacious and updated, offering a gas stove, ample workspace, and easy access to the dining area, which overlooks the beautifully designed landscape and serene water views. The primary suite provides a calming retreat with its beautifully finished ensuite bathroom featuring dual vanities, a generous walk-in shower, and a luxurious soaking tub. The renovated walk-in closet elevates the suite even further, redesigned into a thoughtfully organized, highlyfunctional dressing space. The additional two bedrooms are well-sized, and the Murphy bed conveys at closing allowing the room to continue serving as an office or flex space without sacrificing guest accommodations. The two car garage provides additional storage, space for vehicles and a large driveway. Residents enjoy exceptional community amenities, including miles of scenic walking trails, a resort-style pool, and a dedicated dog park. Lindera Preserve truly has it all. Reach out not to miss REAL TIME OFFER ALERTS! Or make sure your realtor reads the agent notes! View the 3D tour to explore the views and lovely home.

    Zillow last checked:

    Listing updated:

    Listed by:

    Realty ONE Group Coastal

    Bought with:

    AgentOwned Realty Charleston Group

    Source: CTMLS,MLS#: 25031365MLS Logo

    Facts & features

    Interior

    Bedrooms & bathrooms
    • Bedrooms: 3
    • Bathrooms: 2
    • Full bathrooms: 2
    Heating
    • Natural Gas
    Cooling
    • Central Air
    Features
    • Ceiling - Cathedral/Vaulted, Ceiling - Smooth, Tray Ceiling(s), High Ceilings, Garden Tub/Shower, Kitchen Island, Walk-In Closet(s), Eat-in Kitchen, Entrance Foyer
    • Flooring: Ceramic Tile, Luxury Vinyl
    • Windows: Thermal Windows/Doors, Window Treatments
    • Has fireplace: No
    Interior area
    • Total structure area: 1,725
    • Total interior livable area: 1,725 sqft

    Property

    Parking
    • Total spaces: 2
    • Parking features: Garage, Garage Door Opener
    • Garage spaces: 2
    Features
    • Levels: One
    • Stories: 1
    • Patio & porch: Patio, Covered, Screened
    • Fencing: Privacy,Wood
    • Waterfront features: Pond
    Lot
    • Size: 10,018 sqft
    • Features: 0 - .5 Acre, Level
    Details
    • Parcel number: 1791301062

    Construction

    Type & style
    • Home type: SingleFamily
    • Architectural style: Ranch
    • Property subtype: Single Family Residence
    Materials
    • Vinyl Siding
    • Foundation: Slab
    • Roof: Architectural
    Condition
    • New construction: No
    • Year built: 2019

    Utilities & green energy

    • Sewer: Public Sewer
    • Water: Public
    • Utilities for property: BCW & SA, Berkeley Elect Co-Op, Dominion Energy

    Community & neighborhood

    Community
    • Community features: Dog Park, Park, Pool, Walk/Jog Trails
    Location
    • Region: Summerville
    • Subdivision: Cane Bay Plantation

    Other

    Other facts
    • Listing terms: Any,Cash,Conventional,FHA,VA Loan

    Price history

    DateEventPrice
    2/6/2026Sold$400,000+0.6%$232/sqft
    Source: CTMLS #25031365 Report a problem
    1/10/2026Pending sale$397,800$231/sqft
    Source: CTMLS #25031365 Report a problem
    1/3/2026Price change$397,800-0.1%$231/sqft
    Source: CTMLS #25031365 Report a problem
    11/27/2025Listed for sale$398,000+2.1%$231/sqft
    Source: CTMLS #25031365 Report a problem
    6/20/2023Sold$390,000-1.3%$226/sqft
    Source: CTMLS #23008857 Report a problem
    5/17/2023Contingent$395,000$229/sqft
    Source: CTMLS #23008857 Report a problem
    4/21/2023Listed for sale$395,000+36%$229/sqft
    Source: CTMLS #23008857 Report a problem
    9/2/2019Sold$290,445$168/sqft
    Source: CTMLS #19009978 Report a problem

    Public tax history

    YearProperty taxesTax assessment
    2024$1,508 +24.1%$15,000 +30.8%
    2023$1,214 -10.9%$11,470
    2022$1,362 -56.6%$11,470
    2021$3,139 +121.5%$11,470
    2020$1,417 $11,470

    Find assessor info on the county website

    Neighborhood: 29486

    Nearby schools

    GreatSchools rating
    Schools provided by the listing agent
    • Elementary: Whitesville
    • Middle: Berkeley
    • High: Berkeley

    Source: CTMLS. This data may not be complete. We recommend contacting the local school district to confirm school assignments for this home.

    Get a cash offer in 3 minutes
    Find out how much your home could sell for in as little as 3 minutes with a no-obligation cash offer.
    Estimated market value
    $403,000
    Get a cash offer in 3 minutes
    Find out how much your home could sell for in as little as 3 minutes with a no-obligation cash offer.
    Estimated market value
    $403,000