Skip main navigation
Off market
Street View
  • $473,600

    118 Stagecoach Ave, Summerville, SC 29486

    5beds
    3,231sqft
    SingleFamily
    Built in 2019
    7,405 Square Feet Lot
    $473,600 Zestimate®
    $147/sqft
    $3,242 Estimated rent

    Home value

    $473,600

    $450,000 - $497,000

    $3,242/mo

    Zestimate® history
    Loading
    Loading...

    Owner options

    List your home for rent

    $3,242/mo

    Rent Zestimate®

    Find your next renter with Zillow Rental Manager. Plus, with online applications, you can quickly screen prospective tenants – for free.

    Learn more

    $3,242/mo

    Rent Zestimate®

    Refinance and save

    $2,751/mo

    Est. payment

    Refinancing to a lower rate could help reduce your monthly payments and save thousands over the life of the loan.

    See today's rates

    $2,751/mo

    Est. payment

    Explore your selling options

    Work with a Zillow partner agent

    Leverage their expertise and Zillow's premium Showcase listings to get your home seen by more buyers.

    Get started

    List with your own agent

    Get your home in front of millions of buyers by listing it on Zillow.

    Learn how to do it

    Sell it yourself

    Take full control of how buyers see your home on Zillow by listing For Sale by Owner (FSBO).

    List your home

    What's special

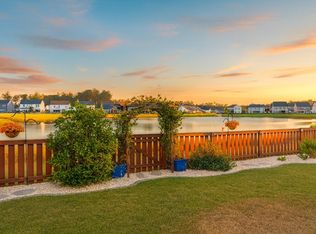
    Welcome to one of the fastest growing communities; Cane Bay Plantation. Located in the subsection of Lindera Preserve, this home has everything you need and more!The Taylor with attached suite has an inviting open floor plan with 5 bedrooms, 3.5 bathrooms and approx. 3231 sq ft of living space and a separate entrance to the suite. The Suite includes a living area, bedroom, kitchen, and laundry space. Enter the main home through the foyer that opens to a separate dining area perfect for your dinner parties or a holiday meal. The beautiful kitchen is connected to the dining room offering a nice flow to bring food in and out. The kitchen has ample amounts of cabinet space and counter top area to prepare wonderful meals. Congregate around the kitchen island while entertaining or pull out a stool and grab a quick bite to eat. An eat-in kitchen area adds more seating options for you and your guests. Open to the kitchen is the spacious family room. Sit back, relax and enjoy the natural light throughout the space. Unwind and rest your head from the days work in your large master suite and your private en-suite. The en-suite includes a dual sink vanity, a glass door shower, and a large soaking tub. Walk out to your second story balcony and catch some fresh air while enjoying the scenery. Spend some family time in your loft, this space makes a great movie room or game room. Four more generously sized bedrooms, one of which the garage was converted into, and 2 additional full sized bathrooms, and one half bathroom are all included in this home. Enjoy some outdoor time in your fenced in backyard while taking in the views of the pond. Living in Lindera Preserve you have access to the resort like pool, a dog park, a large amount of green space for your outdoor activities, and a fun play ground. Take advantage of the convenient access to schools, shopping, a membership at the YMCA, and many other amenities the area has to offer. This one won't last long so schedule your appointment as soon as possible!

    This property is off market, which means it's not currently listed for sale or rent on Zillow. This may be different from what's available on other websites or public sources.

    Facts & features

    Interior

    Bedrooms & bathrooms
    • Bedrooms: 5
    • Bathrooms: 4
    • Full bathrooms: 3
    • 1/2 bathrooms: 1
    Interior area
    • Total interior livable area: 3,231 sqft

    Property

    Parking
    • Parking features: Garage - Attached
    Features
    • Exterior features: Other
    Lot
    • Size: 7,405 Square Feet
    Details
    • Parcel number: 1791301063

    Construction

    Type & style
    • Home type: SingleFamily
    Materials
    • Wood
    • Foundation: Slab
    • Roof: Asphalt
    Condition
    • Year built: 2019

    Community & HOA

    Location
    • Region: Summerville

    Financial & listing details

    • Price per square foot: $147/sqft
    • Tax assessed value: $429,200
    • Annual tax amount: $1,817

    Price history

    DateEventPrice
    10/29/2021Sold$415,000$128/sqft
    Source: CTMLS #21023314 Report a problem
    9/23/2021Contingent$415,000$128/sqft
    Source: CTMLS #21023314 Report a problem
    9/21/2021Price change$415,000-1.2%$128/sqft
    Source: CTMLS #21023314 Report a problem
    9/12/2021Price change$420,000-1.2%$130/sqft
    Source: CTMLS #21023314 Report a problem
    8/25/2021Listed for sale$425,000+19.8%$132/sqft
    Source: CTMLS #21023314 Report a problem
    6/24/2019Sold$354,630$110/sqft
    Source: CTMLS #19006557 Report a problem

    Public tax history

    YearProperty taxesTax assessment
    2024$1,817 -71.7%$17,170 -30.7%
    2023$6,414 +224.6%$24,790 +50.1%
    2022$1,976 -66.3%$16,520 -19.8%
    2021$5,871 +2.4%$20,600
    2020$5,734 $20,600
    Find assessor info on the county website

    Neighborhood: 29486

    Nearby schools

    GreatSchools rating
    Get a cash offer in 3 minutes
    Find out how much your home could sell for in as little as 3 minutes with a no-obligation cash offer.
    Estimated market value
    $473,600
    Get a cash offer in 3 minutes
    Find out how much your home could sell for in as little as 3 minutes with a no-obligation cash offer.
    Estimated market value
    $473,600