Skip main navigation
Sold
  • Price Unknown

    116 Stoneburg Dr, Duson, LA 70529

    3beds
    1,284sqft
    Single Family Residence
    Built in ----
    6,098 Square Feet Lot
    $185,000 Zestimate®
    $--/sqft
    $1,426 Estimated rent

    Home value

    $185,000

    $174,000 - $198,000

    $1,426/mo

    Zestimate® history
    Loading
    Loading...

    Owner options

    List your home for rent

    $1,426/mo

    Rent Zestimate®

    Find your next renter with Zillow Rental Manager. Plus, with online applications, you can quickly screen prospective tenants – for free.

    Learn more

    $1,426/mo

    Rent Zestimate®

    Refinance and save

    Refinancing to a lower rate could help reduce your monthly payments and save thousands over the life of the loan.

    See today's rates

    Explore your selling options

    Work with a Zillow partner agent

    Leverage their expertise and Zillow's premium Showcase listings to get your home seen by more buyers.

    Get started

    List with your own agent

    Get your home in front of millions of buyers by listing it on Zillow.

    Learn how to do it

    Sell it yourself

    Take full control of how buyers see your home on Zillow by listing For Sale by Owner (FSBO).

    List your home

    What's special

    Spacious workshopFully fenced backyardElegant granite countertopsSeparate showerGarden tubCovered front porchLarger lot
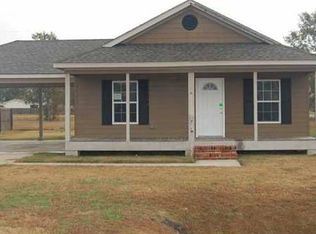
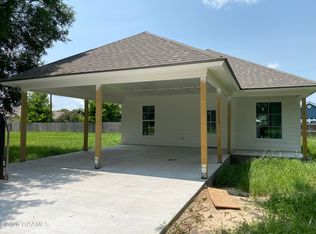
    Welcome to 116 Stoneburg Drive-a charming cottage-style home that perfectly blends comfort, function, and style. This well-maintained property sits on a larger lot than most homes in the neighborhood, providing extra space and privacy. The fully fenced backyard features a double gate for easy access and a spacious workshop, ideal for storage, hobbies, or projects.Inside, the home offers a clean, modern feel with beautiful wood laminate flooring throughout and no carpet anywhere. The kitchen is equipped with elegant granite countertops, creating a stylish and functional space for cooking and entertaining. The primary suite is designed for relaxation, featuring a garden tub, a separate shower, and a generous walk-in closet.Step outside to enjoy a welcoming covered front porch, perfect for relaxing with a morning coffee or evening breeze. With thoughtful updates, extra yard space, and desirable amenities, this home offers excellent value and move-in-ready convenience. 116 Stoneburg Drive is a must-see property in a great location. Schedule your showing today and experience all the charm and comfort this home has to offer.

    Zillow last checked:

    Listing updated:

    Listed by:

    Scott A Domingue,

    Keaty Real Estate Team

    Source: RAA,MLS#: 2500004057MLS Logo

    Facts & features

    Interior

    Bedrooms & bathrooms
    • Bedrooms: 3
    • Bathrooms: 2
    • Full bathrooms: 2
    Heating
    • Central, Electric
    Cooling
    • Central Air
    Appliances
    • Included: Dishwasher, Disposal, Dryer, Electric Cooktop, Microwave, Refrigerator, Washer, Electric Stove Con
    • Laundry: Electric Dryer Hookup, Washer Hookup
    Features
    • Separate Shower, Walk-In Closet(s), Granite Counters, Other Counters
    • Flooring: Other, Wood Laminate
    • Doors: Storm Door(s)
    • Windows: Window Treatments, Double Pane Windows
    • Has fireplace: No
    Interior area
    • Total interior livable area: 1,284 sqft

    Property

    Parking
    • Total spaces: 2
    • Parking features: Carport, Detached, Open
    • Carport spaces: 2
    • Has uncovered spaces: Yes
    Features
    • Stories: 1
    • Patio & porch: Covered, Deck, Open, Porch
    • Exterior features: Lighting
    • Fencing: Full,Split Rail,Wood,Gate
    Lot
    • Size: 6,098 Square Feet
    • Dimensions: 70 x 90
    • Features: 0 to 0.5 Acres, Landscaped, Level
    Details
    • Additional structures: Shed(s)
    • Parcel number: 6124925
    • Special conditions: Arms Length

    Construction

    Type & style
    • Home type: SingleFamily
    • Architectural style: Traditional
    • Property subtype: Single Family Residence
    Materials
    • HardiPlank Type, Wood Siding, Frame
    • Foundation: Pillar/Post/Pier
    • Roof: Composition
    Condition
    • Resale

    Utilities & green energy

    • Electric: Elec: SLEMCO
    • Sewer: Public Sewer

    Community & HOA

    Community
    • Subdivision: Wellington Ridge
    Location
    • Region: Duson

    Financial & listing details

    • Tax assessed value: $157,810
    • Annual tax amount: $1,393
    • Date on market: 10/4/2025
    • Electric utility on property: Yes

    Price history

    DateEventPrice
    1/9/2026Sold--
    Source: RAA #2500004057 Report a problem
    11/6/2025Pending sale$185,000$144/sqft
    Source: RAA #2500004057 Report a problem
    10/30/2025Listed for sale$185,000$144/sqft
    Source: RAA #2500004057 Report a problem
    10/21/2025Pending sale$185,000$144/sqft
    Source: RAA #2500004057 Report a problem
    10/13/2025Price change$185,000-2.6%$144/sqft
    Source: RAA #2500004057 Report a problem
    10/4/2025Listed for sale$189,900$148/sqft
    Source: RAA #2500004057 Report a problem
    10/2/2025Listing removed--
    Source: Owner Report a problem
    8/14/2025Listed for sale$189,900+11.7%$148/sqft
    Source: Owner Report a problem
    1/14/2022Sold--
    Source: RAA #21011296 Report a problem
    12/16/2021Pending sale$170,000$132/sqft
    Source: RAA #21011296 Report a problem
    12/13/2021Listed for sale$170,000+25.6%$132/sqft
    Source: RAA #21011296 Report a problem
    9/7/2018Sold--
    Source: RAA #18006574 Report a problem
    9/7/2018Listed for sale$135,398$105/sqft
    Source: Van Eaton & Romero, LLC #18006574 Report a problem
    8/6/2018Pending sale$135,398$105/sqft
    Source: Van Eaton & Romero, LLC #18006574 Report a problem
    6/29/2018Listed for sale$135,398+3.4%$105/sqft
    Source: Van Eaton & Romero, LLC #18006574 Report a problem
    7/10/2009Listing removed$131,000$102/sqft
    Source: Acadiana Real Estate #L08203847 Report a problem
    4/7/2009Price change$131,000-2.9%$102/sqft
    Source: Acadiana Real Estate #L08203847 Report a problem
    11/30/2008Listed for sale$134,900$105/sqft
    Source: Acadiana Real Estate #L08203847 Report a problem
    6/16/2006Sold--
    Source: Public Record Report a problem

    Public tax history

    YearProperty taxesTax assessment
    2024$1,393 +23.1%$15,781 +22.7%
    2023$1,132 0%$12,860
    2022$1,133 -0.4%$12,860
    2021$1,137 +0.1%$12,860
    2020$1,136 +5.2%$12,860
    2019$1,080 -2.1%$12,860
    2018$1,103 +140.3%$12,860
    2017$459 $12,860
    2015$459 -58.2%$12,860
    2013$1,098 +138.1%$12,860
    2011$461 +0.2%$12,860
    2010$460 -0.1%$12,860
    2008$461 +7.6%$12,860 +3.3%
    2006$428 $12,450
    Find assessor info on the county website

    Neighborhood: 70529

    Nearby schools

    GreatSchools rating
    Schools provided by the listing agent
    • Elementary: C S Burke
    • Middle: Judice
    • High: Acadiana

    Source: RAA. This data may not be complete. We recommend contacting the local school district to confirm school assignments for this home.

    Sell for more on Zillow
    Get a Zillow Showcase℠ listing at no additional cost and you could sell for .
    $185,000
    2% more
    +$3,700
    With Zillow Showcase(estimated)
    $188,700