Introducing 116 Stonehead Court—an exceptional home nestled amongst the trees of the Stoneybrook subdivision in the Middle Sound Loop area of Wilmington. Designed for both comfort and functionality, this one-of-a-kind residence offers privacy, natural beauty, and timeless craftsmanship. Inside, you'll find an open floor plan, with a soaring living room ceiling, an eat-in kitchen with custom cabinets and granite countertops, and a primary suite separated from the guest bedroom area. The inviting living room hosts a wood burning fireplace, great for making indoor s'mores and for warming up on cool weather nights. Open the French doors to the screened-in back porch that overlooks the beautiful backyard. Step outside to enjoy two patios, one with a stone fire pit, and the other with a lovely arbor and landscape lighting, both perfect for relaxing or entertaining. Enjoy the fig trees, fruiting muscadine grape trellis, and additional raised garden planters in the backyard. Additional highlights include a stand-alone 2-car garage with a full attic, abundant storage in the main house with another full attic, a partially encapsulated crawlspace with a new vapor barrier and insulation, both from September 2025. Residents of Stoneybrook have no HOA and are a quick drive away from Pages Creek Park Preserve as well as one of North Carolina's Top 25 elementary schools, Ogden Elementary. Other nearby attractions include retail areas such as Mayfaire, Wrightsville Beach, Downtown Wilmington, and Wilmington International Airport. Schedule your private tour today!
Sold for $550,000
$550,000
116 Stonehead Court, Wilmington, NC 28411
3beds
1,892sqft
Single Family Residence
Built in 1984
0.47 Acres Lot
$542,600 Zestimate®
$291/sqft
$2,624 Estimated rent
Home value
$542,600
$505,000 - $581,000
$2,624/mo
Zestimate® history
Owner options
List your home for rent
$2,624/mo
Rent Zestimate®
Find your next renter with Zillow Rental Manager. Plus, with online applications, you can quickly screen prospective tenants – for free.
$2,624/mo
Rent Zestimate®
Refinance and save
$3,189/mo
Est. payment
Refinancing to a lower rate could help reduce your monthly payments and save thousands over the life of the loan.
$3,189/mo
Est. payment
Explore your selling options
Work with a Zillow partner agent
Leverage their expertise and Zillow's premium Showcase listings to get your home seen by more buyers.
Get startedList with your own agent
Get your home in front of millions of buyers by listing it on Zillow.
Learn how to do itSell it yourself
Take full control of how buyers see your home on Zillow by listing For Sale by Owner (FSBO).
List your homeWhat's special
Zillow last checked:
Listing updated:
Listed by:
James C Barnes 910-619-3136,
Compass Carolinas LLC,
Tory Kuehner 910-619-2856,
Compass Carolinas LLC
Bought with:
Barb J Woodard, 317744
Wit Realty LLC
Source: Hive MLS,MLS#: 100533907 Originating MLS: Cape Fear Realtors MLS, Inc.
Originating MLS: Cape Fear Realtors MLS, Inc.Facts & features
Interior
Bedrooms & bathrooms
- Bedrooms: 3
- Bathrooms: 2
- Full bathrooms: 2
Primary bedroom
- Level: Primary Living Area
Dining room
- Features: Combination
Heating
- Electric, Heat Pump
Cooling
- Central Air
Appliances
- Included: Built-In Microwave, Dishwasher
Features
- Walk-in Closet(s), Ceiling Fan(s), Walk-in Shower, Blinds/Shades, Walk-In Closet(s)
- Flooring: Tile, Wood
- Doors: Storm Door(s)
- Attic: Partially Floored,Pull Down Stairs,See Remarks
Interior area
- Total structure area: 1,892
- Total interior livable area: 1,892 sqft
Property
Parking
- Total spaces: 2
- Parking features: Garage Faces Front, Concrete, On Site
- Garage spaces: 2
Features
- Levels: One
- Stories: 1
- Patio & porch: Patio, Porch, Screened
- Exterior features: Irrigation System, Storm Doors
- Fencing: Back Yard,Wood
Lot
- Size: 0.47 Acres
- Dimensions: 100 x 183 x 130 x 174
Details
- Additional structures: Shed(s)
- Parcel number: R04420002014000
- Zoning: R-20S
- Special conditions: Standard
Construction
Type & style
- Home type: SingleFamily
- Property subtype: Single Family Residence
Materials
- Wood Siding
- Foundation: Crawl Space
- Roof: Shingle
Condition
- New construction: No
- Year built: 1984
Utilities & green energy
- Sewer: Public Sewer
- Water: Public
- Utilities for property: Sewer Available, Water Available
Community & HOA
Community
- Subdivision: Stoneybrook
HOA
- Has HOA: No
Location
- Region: Wilmington
Financial & listing details
- Price per square foot: $291/sqft
- Tax assessed value: $612,500
- Annual tax amount: $2,318
- Date on market: 10/2/2025
- Cumulative days on market: 76 days
- Listing agreement: Exclusive Right To Sell
- Listing terms: Cash,Conventional,FHA,VA Loan
- Road surface type: Paved
Price history
| Date | Event | Price |
|---|---|---|
| 1/21/2026 | Sold | $550,000-1.8%$291/sqft |
Source:  Hive MLS #100533907 Report a problem Hive MLS #100533907 Report a problem | ||
| 12/16/2025 | Contingent | $560,000$296/sqft |
Source: Hive MLS #100533907 Report a problem | ||
| 12/16/2025 | Pending sale | $560,000$296/sqft |
Source: Hive MLS #100533907 Report a problem | ||
| 12/11/2025 | Price change | $560,000-3.4%$296/sqft |
Source: Hive MLS #100533907 Report a problem | ||
| 11/22/2025 | Price change | $580,000-3.3%$307/sqft |
Source: Hive MLS #100533907 Report a problem | ||
| 10/2/2025 | Listed for sale | $600,000+122.2%$317/sqft |
Source: Hive MLS #100533907 Report a problem | ||
| 5/6/2014 | Sold | $270,000-10%$143/sqft |
Source: Hive MLS #30502415 Report a problem | ||
| 3/4/2014 | Listed for sale | $299,900+23.7%$159/sqft |
Source: Island Blue Properties #502415 Report a problem | ||
| 4/22/2009 | Sold | $242,500$128/sqft |
Source: Public Record Report a problem | ||
Public tax history
| Year | Property taxes | Tax assessment |
|---|---|---|
| 2025 | $2,392 +49.1% | $612,500 +109.1% |
| 2024 | $1,604 +0.4% | $292,900 |
| 2023 | $1,598 -0.9% | $292,900 |
| 2022 | $1,613 -0.2% | $292,900 |
| 2021 | $1,616 -1.1% | $292,900 +13.4% |
| 2020 | $1,634 | $258,400 |
| 2019 | $1,634 | $258,400 |
| 2018 | $1,634 | $258,400 |
| 2017 | $1,634 -4.3% | $258,400 +4.9% |
| 2016 | $1,708 +7.6% | $246,400 |
| 2015 | $1,587 +1.7% | $246,400 |
| 2014 | $1,560 | $246,400 |
| 2013 | -- | $246,400 |
| 2012 | -- | $246,400 +3.5% |
| 2011 | -- | $238,021 |
| 2010 | -- | $238,021 |
| 2009 | -- | -- |
| 2008 | -- | -- |
| 2007 | -- | -- |
| 2005 | -- | $149,035 |
| 2004 | -- | $149,035 |
| 2003 | -- | $149,035 |
| 2002 | -- | $149,035 |
| 2001 | -- | $149,035 |
| 2000 | -- | $149,035 |
Find assessor info on the county website
Neighborhood: Ogden
Nearby homes
- $585,0003 bd3 ba2k sqft120 Stonehead Ct, Wilmington, NC 28411Sold
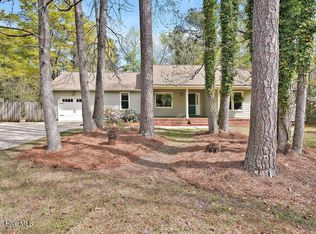
- $603,7003 bd3 ba2.2k sqft112 Stonehead Ct, Wilmington, NC 28411Off Market
- $454,8003 bd2 ba1.6k sqft133 Stoneybrook Rd, Wilmington, NC 28411Off Market
- $500,2003 bd3 ba1.7k sqft129 Stoneybrook Rd, Wilmington, NC 28411Off Market
- $553,3003 bd2 ba1.9k sqft137 Stoneybrook Rd, Wilmington, NC 28411Off Market
- $688,6004 bd3 ba2.9k sqft108 Stonehead Ct, Wilmington, NC 28411Off Market
- $472,2003 bd2 ba1.4k sqft113 Stonehead Ct, Wilmington, NC 28411Off Market
- $527,8004 bd3 ba1.7k sqft209 Salt Brick Ct, Wilmington, NC 28411Off Market
Nearby schools
GreatSchools rating
- 8/10Ogden ElementaryGrades: K-5Distance: 1.3 mi
- 6/10M C S Noble MiddleGrades: 6-8Distance: 2.7 mi
- 4/10Emsley A Laney HighGrades: 9-12Distance: 5.5 mi
Schools provided by the listing agent
- Elementary: Ogden
- Middle: Noble
- High: Laney
Source: Hive MLS. This data may not be complete. We recommend contacting the local school district to confirm school assignments for this home.
Get a cash offer in 3 minutes
Find out how much your home could sell for in as little as 3 minutes with a no-obligation cash offer.
Estimated market value
$542,600
Get a cash offer in 3 minutes
Find out how much your home could sell for in as little as 3 minutes with a no-obligation cash offer.
Estimated market value
$542,600
- North Carolina
- New Hanover County
- Wilmington
- 28411
- Ogden
- 116 Stonehead Court
Nearby cities
Nearby neighborhoods
Nearby zip codes
Other Wilmington Topics
