Welcome to 120 Stonehead Court in Stoneybrook, one of Wilmington's hidden gems off Middle Sound Loop Road. This desirable coastal neighborhood is heavily treed with mature landscaping, large lots, has shaded walkable streets with friendly neighbors, and as an added bonus no HOA or city taxes.
This well maintained ranch style home is on a low traffic cul-de-sac street and features 3 bedrooms, 2.5 baths with a FROG. The large, open living area features hardwood floors and a wood burning fireplace. In the kitchen you will find butcher block countertops, stainless appliances, cork flooring, and a bay window breakfast nook. The roomy primary bedroom offers an en-suite bath, walk in closet, and direct access to the back yard screened-in porch. Outside take a dip in the freeform salt water pool or relax on either the covered front porch or back screened-in porch. Additionally you will find a cute storage/art/planting shed in the fully fenced private back yard.
Located in the Ogden Elementary school district and close to the Intracoastal Waterway this great house feels like it is in a country setting yet it is so convenient to area beaches, boating, and shopping.
Sold for $585,000
Zestimate®
$585,000
120 Stonehead Court, Wilmington, NC 28411
3beds
2,019sqft
Single Family Residence
Built in 1984
0.48 Acres Lot
$585,000 Zestimate®
$290/sqft
$3,014 Estimated rent
Home value
$585,000
$538,000 - $632,000
$3,014/mo
Zestimate® history
Owner options
List your home for rent
$3,014/mo
Rent Zestimate®
Find your next renter with Zillow Rental Manager. Plus, with online applications, you can quickly screen prospective tenants – for free.
$3,014/mo
Rent Zestimate®
Refinance and save
$3,416/mo
Est. payment
Refinancing to a lower rate could help reduce your monthly payments and save thousands over the life of the loan.
$3,416/mo
Est. payment
Explore your selling options
Work with a Zillow partner agent
Leverage their expertise and Zillow's premium Showcase listings to get your home seen by more buyers.
Get startedList with your own agent
Get your home in front of millions of buyers by listing it on Zillow.
Learn how to do itSell it yourself
Take full control of how buyers see your home on Zillow by listing For Sale by Owner (FSBO).
List your homeWhat's special
Zillow last checked:
Listing updated:
Listed by:
Trish Shuford 910-262-4958,
BlueCoast Realty Corporation
Bought with:
Sandy Thorpe, 296845
Lee and Associates
Source: Hive MLS,MLS#: 100499389 Originating MLS: Cape Fear Realtors MLS, Inc.
Originating MLS: Cape Fear Realtors MLS, Inc.Facts & features
Interior
Bedrooms & bathrooms
- Bedrooms: 3
- Bathrooms: 3
- Full bathrooms: 2
- 1/2 bathrooms: 1
Rooms
- Room types: Dining Room
Primary bedroom
- Level: Primary Living Area
Dining room
- Features: Formal
Heating
- Fireplace(s), Forced Air
Cooling
- Attic Fan, Central Air
Appliances
- Included: Electric Oven, Built-In Microwave, Washer, Refrigerator, Dryer, Disposal
- Laundry: Laundry Room
Features
- Master Downstairs, Walk-in Closet(s), Ceiling Fan(s), Pantry, Blinds/Shades, Walk-In Closet(s)
- Flooring: Carpet, Cork, Tile, Wood
- Attic: Storage,Floored,Walk-In
Interior area
- Total structure area: 2,019
- Total interior livable area: 2,019 sqft
Property
Parking
- Total spaces: 1
- Parking features: Aggregate, Off Street
Features
- Levels: One
- Stories: 2
- Patio & porch: Covered, Porch, Screened
- Exterior features: Outdoor Shower
- Pool features: In Ground
- Fencing: Back Yard,Privacy
Lot
- Size: 0.48 Acres
- Dimensions: 100 x 201 x 119 x 184
- Features: Cul-De-Sac
Details
- Additional structures: Shed(s)
- Parcel number: R04420002013000
- Zoning: R-20S
- Special conditions: Standard
Construction
Type & style
- Home type: SingleFamily
- Property subtype: Single Family Residence
Materials
- Cedar, Wood Siding
- Foundation: Brick/Mortar, Block, Crawl Space
- Roof: Architectural Shingle
Condition
- New construction: No
- Year built: 1984
Utilities & green energy
- Sewer: Public Sewer
- Water: Public
- Utilities for property: Sewer Available, Water Available
Community & HOA
Community
- Subdivision: Stoneybrook
HOA
- Has HOA: No
- Amenities included: None
Location
- Region: Wilmington
Financial & listing details
- Price per square foot: $290/sqft
- Tax assessed value: $318,200
- Annual tax amount: $1,662
- Date on market: 10/11/2025
- Cumulative days on market: 6 days
- Listing agreement: Exclusive Right To Sell
- Listing terms: Cash,Conventional
Price history
| Date | Event | Price |
|---|---|---|
| 5/20/2025 | Sold | $585,000-2.5%$290/sqft |
Source:  Hive MLS #100499389 Report a problem Hive MLS #100499389 Report a problem | ||
| 4/11/2025 | Contingent | $600,000$297/sqft |
Source: Hive MLS #100499389 Report a problem | ||
| 4/6/2025 | Listed for sale | $600,000+244.8%$297/sqft |
Source: Hive MLS #100499389 Report a problem | ||
| 10/29/2004 | Sold | $174,000$86/sqft |
Source: Hive MLS #30326345 Report a problem | ||
Public tax history
| Year | Property taxes | Tax assessment |
|---|---|---|
| 2025 | $2,383 +37.2% | $610,100 +91.7% |
| 2024 | $1,736 +0.3% | $318,200 |
| 2023 | $1,730 -0.9% | $318,200 |
| 2022 | $1,746 -0.4% | $318,200 |
| 2021 | $1,754 +1.8% | $318,200 +16.9% |
| 2020 | $1,722 | $272,300 |
| 2019 | $1,722 | $272,300 |
| 2018 | $1,722 | $272,300 |
| 2017 | $1,722 -3% | $272,300 +6.3% |
| 2016 | $1,775 +7.6% | $256,100 |
| 2015 | $1,649 +1.7% | $256,100 |
| 2014 | $1,621 | $256,100 |
| 2013 | -- | $256,100 |
| 2012 | -- | $256,100 -5% |
| 2011 | -- | $269,611 |
| 2010 | -- | $269,611 |
| 2009 | -- | -- |
| 2008 | -- | -- |
| 2007 | -- | -- |
| 2005 | -- | $157,401 |
| 2004 | -- | $157,401 |
| 2003 | -- | $157,401 |
| 2002 | -- | $157,401 |
| 2001 | -- | $157,401 |
| 2000 | -- | $157,401 |
Find assessor info on the county website
Neighborhood: Ogden
Nearby homes
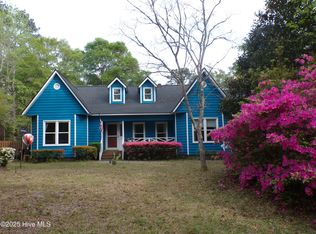
- $550,0003 bd2 ba1.8k sqft116 Stonehead Ct, Wilmington, NC 28411Sold
- $525,6004 bd3 ba1.7k sqft209 Salt Brick Ct, Wilmington, NC 28411Off Market
- $464,6003 bd2 ba1.5k sqft205 Salt Brick Ct, Wilmington, NC 28411Off Market
- $556,3003 bd2 ba1.9k sqft137 Stoneybrook Rd, Wilmington, NC 28411Off Market
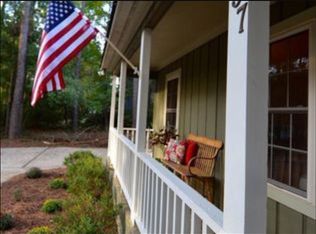
- $446,5003 bd2 ba1.6k sqft133 Stoneybrook Rd, Wilmington, NC 28411Off Market
- $607,8003 bd3 ba2.2k sqft112 Stonehead Ct, Wilmington, NC 28411Off Market
- $488,1003 bd2 ba1.6k sqft217 Salt Brick Ct, Wilmington, NC 28411Off Market
- $567,0004 bd2 ba2.3k sqft141 Stoneybrook Rd, Wilmington, NC 28411Off Market
Nearby schools
GreatSchools rating
- 8/10Ogden ElementaryGrades: K-5Distance: 1.3 mi
- 6/10M C S Noble MiddleGrades: 6-8Distance: 2.7 mi
- 4/10Emsley A Laney HighGrades: 9-12Distance: 5.5 mi
Schools provided by the listing agent
- Elementary: Ogden
- Middle: Noble
- High: Laney
Source: Hive MLS. This data may not be complete. We recommend contacting the local school district to confirm school assignments for this home.
Get a cash offer in 3 minutes
Find out how much your home could sell for in as little as 3 minutes with a no-obligation cash offer.
Estimated market value
$585,000
Get a cash offer in 3 minutes
Find out how much your home could sell for in as little as 3 minutes with a no-obligation cash offer.
Estimated market value
$585,000
- North Carolina
- New Hanover County
- Wilmington
- 28411
- Ogden
- 120 Stonehead Court
Nearby cities
Nearby neighborhoods
Nearby zip codes
Other Wilmington Topics
