Skip main navigation
Sold
  • $365,000

    116 Stony Ridge Ct, Hillsdale, MI 49242

    3beds
    2,936sqft
    Condominium
    Built in 2003
    -- sqft lot
    $365,100 Zestimate®
    $124/sqft
    $2,645 Estimated rent

    Home value

    $365,100

    $340,000 - $394,000

    $2,645/mo

    Zestimate® history
    Loading
    Loading...

    Owner options

    List your home for rent

    $2,645/mo

    Rent Zestimate®

    Find your next renter with Zillow Rental Manager. Plus, with online applications, you can quickly screen prospective tenants – for free.

    Learn more

    $2,645/mo

    Rent Zestimate®

    Refinance and save

    $6,170/mo

    Est. payment

    Refinancing to a lower rate could help reduce your monthly payments and save thousands over the life of the loan.

    See today's rates

    $6,170/mo

    Est. payment

    Explore your selling options

    Work with a Zillow partner agent

    Leverage their expertise and Zillow's premium Showcase listings to get your home seen by more buyers.

    Get started

    List with your own agent

    Get your home in front of millions of buyers by listing it on Zillow.

    Learn how to do it

    Sell it yourself

    Take full control of how buyers see your home on Zillow by listing For Sale by Owner (FSBO).

    List your home

    What's special

    Quiet cul-de-sac
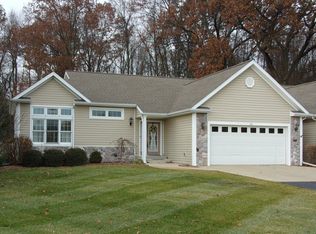
    This lovely Condo sits in a quiet Cul-De-Sac, not far from shopping and downtown Hillsdale, Hillsdale Collège is close by as well. This 3 bedroom 2 1/2 bathrooms, has been newly renovated on the inside,

    Zillow last checked:

    Listing updated:

    Listed by:

    Darin W Spieth 517-398-6060,

    Spieth & Satow Auctions & Real Estate

    Bought with:

    Becki Jaeger, 6501391736

    Coldwell Banker Groves Real Estate

    Source: MichRIC,MLS#: 26035313MLS Logo

    Facts & features

    Interior

    Bedrooms & bathrooms
    • Bedrooms: 3
    • Bathrooms: 3
    • Full bathrooms: 2
    • 1/2 bathrooms: 1
    • Main level bedrooms: 2
    Primary bedroom
    • Level: Main
    • Area: 195
    • Dimensions: 15.00 x 13.00
    Bedroom 2
    • Level: Basement
    Primary bathroom
    • Level: Main
    Bathroom 1
    • Level: Main
    • Area: 80
    • Dimensions: 10.00 x 8.00
    Bathroom 2
    • Level: Main
    • Area: 120
    • Dimensions: 12.00 x 10.00
    Den
    • Level: Basement
    • Area: 81
    • Dimensions: 9.00 x 9.00
    Dining room
    • Level: Main
    • Area: 110
    • Dimensions: 11.00 x 10.00
    Family room
    • Level: Basement
    • Area: 322
    • Dimensions: 23.00 x 14.00
    Kitchen
    • Level: Main
    • Area: 132
    • Dimensions: 12.00 x 11.00
    Laundry
    • Level: Main
    • Area: 80
    • Dimensions: 10.00 x 8.00
    Living room
    • Level: Main
    • Area: 195
    • Dimensions: 15.00 x 13.00
    Heating
    • Forced Air
    Cooling
    • Central Air
    Appliances
    • Laundry: Laundry Room, Main Level
    Features
    • Pantry
    • Windows: Insulated Windows
    • Basement: Full
    • Has fireplace: No
    • Fireplace features: Living Room
    Interior area
    • Total structure area: 1,464
    • Total interior livable area: 2,936 sqft
    • Finished area below ground: 1,468

    Property

    Parking
    • Total spaces: 2
    • Parking features: Garage Faces Front, Garage Door Opener, Attached
    • Garage spaces: 2
    Accessibility
    • Accessibility features: 36 Inch Entrance Door, 36' or + Hallway, 42 in or + Hallway, Lever Door Handles
    Features
    • Stories: 1
    Lot
    • Features: Cul-De-Sac, Shrubs/Hedges
    Details
    • Parcel number: 006 227 102 19

    Construction

    Type & style
    • Home type: Condo
    • Architectural style: Ranch
    • Property subtype: Condominium
    Materials
    • Vinyl Siding
    • Roof: Composition
    Condition
    • New construction: No
    • Year built: 2003

    Utilities & green energy

    • Sewer: Public Sewer
    • Water: Public
    • Utilities for property: Natural Gas Available, Electricity Available, Natural Gas Connected

    Community & HOA

    HOA
    • Has HOA: Yes
    • Services included: Trash, Snow Removal, Maintenance Grounds
    • HOA fee: $3,900 annually
    Location
    • Region: Hillsdale

    Financial & listing details

    • Price per square foot: $124/sqft
    • Tax assessed value: $133,312
    • Annual tax amount: $5,492
    • Date on market: 7/10/2026
    • Listing terms: Cash,Conventional
    • Electric utility on property: Yes
    • Road surface type: Paved

    Price history

    DateEventPrice
    7/30/2026Sold$365,000-6.2%$124/sqft
    Source: MichRIC #26035313 Report a problem
    7/20/2026Pending sale$389,000$132/sqft
    Source: MichRIC #26035313 Report a problem
    7/10/2026Listed for sale$389,000+72.9%$132/sqft
    Source: MichRIC #26035313 Report a problem
    4/22/2019Sold$225,000$77/sqft
    Source: Public Record Report a problem

    Public tax history

    YearProperty taxesTax assessment
    2025$5,190 +4.1%$143,300 -5.7%
    2024$4,985 +4.9%$151,900 +17.9%
    2023$4,751 $128,800 +12.8%
    2022-- $114,200 -0.8%
    2021$4,828 +46.7%$115,100 -0.6%
    2020$3,292 +7.3%$115,800 +25.7%
    2019$3,069 +13%$92,100 +2.3%
    2018$2,716 +0.1%$90,000 +5.1%
    2017$2,713 +19.8%$85,600 +4.8%
    2016$2,264 $81,700
    2015$2,264 $81,700 -14.1%
    2013-- $95,160 -5.2%
    2012-- $100,360 -9.3%
    2011-- $110,620 +1.4%
    2010-- $109,070
    Find assessor info on the county website

    Neighborhood: 49242

    Nearby schools

    GreatSchools rating
    Get pre-qualified for a loan
    At Zillow Home Loans, we can pre-qualify you in as little as 5 minutes with no impact to your credit score.

    An equal housing lender. NMLS #10287.