Skip main navigation
Sold
  • $310,000

    118 Stony Ridge Ct, Hillsdale, MI 49242

    3beds
    2,468sqft
    Condominium
    Built in 2003
    -- sqft lot
    $337,700 Zestimate®
    $126/sqft
    $2,500 Estimated rent

    Home value

    $337,700

    $230,000 - $500,000

    $2,500/mo

    Zestimate® history
    Loading
    Loading...

    Owner options

    List your home for rent

    $2,500/mo

    Rent Zestimate®

    Find your next renter with Zillow Rental Manager. Plus, with online applications, you can quickly screen prospective tenants – for free.

    Learn more

    $2,500/mo

    Rent Zestimate®

    Refinance and save

    $2,189/mo

    Est. payment

    Refinancing to a lower rate could help reduce your monthly payments and save thousands over the life of the loan.

    See today's rates

    $2,189/mo

    Est. payment

    Explore your selling options

    Work with a Zillow partner agent

    Leverage their expertise and Zillow's premium Showcase listings to get your home seen by more buyers.

    Get started

    List with your own agent

    Get your home in front of millions of buyers by listing it on Zillow.

    Learn how to do it

    Sell it yourself

    Take full control of how buyers see your home on Zillow by listing For Sale by Owner (FSBO).

    List your home

    What's special

    Gas log fireplaceFinished basementTwo-car attached garageRear deckWalk-in closetNew quartz countertopsAbundant wildlife
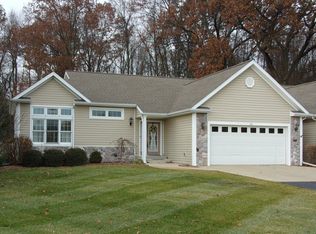
    Welcome Home to Stony Ridge! This beautifully remodeled condominium in Hillsdale offers 3 bedrooms, 3 bathrooms, and modern updates throughout. The main floor master suite features a walk-in closet, while the gourmet kitchen shines with new quartz countertops, ceramic tile, and stainless steel appliances. Relax in the cozy living room by the gas log fireplace or enjoy the finished basement, perfect for entertaining or extra storage. Additional highlights include main floor laundry, a two-car attached garage, and a rear deck overlooking a natural landscape and abundant wildlife. With the HOA handling snow removal and lawn care, this home offers maintenance-free living at its best. Located within city limits, it combines convenience, comfort, and charm.

    Zillow last checked:

    Listing updated:

    Listed by:

    Bryan Playford 517-610-1342,

    Playford Real Estate

    Bought with:

    Becki Jaeger, 6501391736

    Coldwell Banker Groves Real Estate

    Source: MichRIC,MLS#: 25001984MLS Logo

    Facts & features

    Interior

    Bedrooms & bathrooms
    • Bedrooms: 3
    • Bathrooms: 3
    • Full bathrooms: 3
    • Main level bedrooms: 2
    Primary bedroom
    • Level: Main
    • Area: 232.5
    • Dimensions: 15.50 x 15.00
    Bedroom 2
    • Level: Main
    • Area: 126.5
    • Dimensions: 11.00 x 11.50
    Primary bathroom
    • Level: Main
    • Area: 80
    • Dimensions: 10.00 x 8.00
    Bathroom 2
    • Description: Laundry Area Included
    • Level: Main
    • Area: 54
    • Dimensions: 9.00 x 6.00
    Bathroom 3
    • Level: Basement
    • Area: 72
    • Dimensions: 9.00 x 8.00
    Bathroom 3
    • Level: Basement
    • Area: 225
    • Dimensions: 15.00 x 15.00
    Den
    • Level: Main
    • Area: 144
    • Dimensions: 12.00 x 12.00
    Dining room
    • Level: Main
    • Area: 132
    • Dimensions: 12.00 x 11.00
    Family room
    • Level: Basement
    • Area: 720
    • Dimensions: 30.00 x 24.00
    Kitchen
    • Level: Main
    • Area: 100
    • Dimensions: 10.00 x 10.00
    Living room
    • Level: Main
    • Area: 390
    • Dimensions: 26.00 x 15.00
    Office
    • Level: Basement
    • Area: 72
    • Dimensions: 8.00 x 9.00
    Other
    • Level: Basement
    • Area: 270
    • Dimensions: 30.00 x 9.00
    Utility room
    • Description: Unfinished Storage
    • Level: Basement
    • Area: 161
    • Dimensions: 11.50 x 14.00
    Heating
    • Forced Air
    Cooling
    • Central Air
    Appliances
    • Included: Dishwasher, Disposal, Dryer, Microwave, Oven, Range, Refrigerator, Washer, Water Softener Owned
    • Laundry: Electric Dryer Hookup, In Bathroom, Laundry Room, Main Level, Sink, Washer Hookup
    Features
    • Ceiling Fan(s), Eat-in Kitchen, Pantry
    • Flooring: Carpet, Laminate, Tile
    • Windows: Screens, Insulated Windows, Window Treatments
    • Basement: Daylight,Full
    • Number of fireplaces: 1
    • Fireplace features: Gas Log, Living Room
    Interior area
    • Total structure area: 1,468
    • Total interior livable area: 2,468 sqft
    • Finished area below ground: 1,000

    Property

    Parking
    • Total spaces: 2
    • Parking features: Garage Faces Front, Garage Door Opener, Attached
    • Garage spaces: 2
    Features
    • Stories: 1
    Lot
    • Features: Cul-De-Sac, Shrubs/Hedges
    Details
    • Parcel number: 00622710220

    Construction

    Type & style
    • Home type: Condo
    • Architectural style: Ranch
    • Property subtype: Condominium
    Materials
    • Stone, Vinyl Siding
    • Roof: Composition
    Condition
    • New construction: No
    • Year built: 2003

    Utilities & green energy

    • Sewer: Public Sewer
    • Water: Public
    • Utilities for property: Natural Gas Available, Electricity Available, Natural Gas Connected

    Community & neighborhood

    Location
    • Region: Hillsdale
    • Subdivision: Stony Ridge

    HOA & financial

    HOA
    • Has HOA: Yes
    • HOA fee: $275 monthly
    • Services included: Snow Removal, Maintenance Grounds
    • Association phone: 517-610-9593

    Other

    Other facts
    • Listing terms: Cash,VA Loan,Conventional
    • Road surface type: Paved

    Price history

    DateEventPrice
    2/14/2025Sold$310,000+0%$126/sqft
    Source: MichRIC #25001984 Report a problem
    1/30/2025Pending sale$309,900$126/sqft
    Source: MichRIC #25001984 Report a problem
    1/21/2025Contingent$309,900$126/sqft
    Source: MichRIC #25001984 Report a problem
    1/16/2025Listed for sale$309,900+19.2%$126/sqft
    Source: MichRIC #25001984 Report a problem
    1/19/2022Sold$260,000$105/sqft
    Source: Public Record Report a problem
    1/12/2022Pending sale$260,000$105/sqft
    Source: MichRIC #21117575 Report a problem
    12/10/2021Contingent$260,000$105/sqft
    Source: MichRIC #21117575 Report a problem
    12/7/2021Listed for sale$260,000+67.7%$105/sqft
    Source: MichRIC #21117575 Report a problem
    8/29/2008Sold$155,000$63/sqft
    Source: Public Record Report a problem

    Public tax history

    YearProperty taxesTax assessment
    2025$5,666 +4.1%$141,800 -5.1%
    2024$5,442 +12.7%$149,400 +14.1%
    2023$4,830 $130,900 +12.7%
    2022-- $116,100 +0.9%
    2021$3,398 +3.2%$115,100 -0.6%
    2020$3,292 +7.3%$115,800 +25.7%
    2019$3,069 +13%$92,100 +2.3%
    2018$2,716 +0.1%$90,000 +5.1%
    2017$2,713 +19.8%$85,600 +4.8%
    2016$2,264 $81,700
    2015$2,264 $81,700 -14.1%
    2013-- $95,160 -5.2%
    2012-- $100,360 -9.3%
    2011-- $110,620 +1.4%
    2010-- $109,070

    Find assessor info on the county website

    Neighborhood: 49242

    Nearby schools

    GreatSchools rating
    Get pre-qualified for a loan
    At Zillow Home Loans, we can pre-qualify you in as little as 5 minutes with no impact to your credit score.

    An equal housing lender. NMLS #10287.