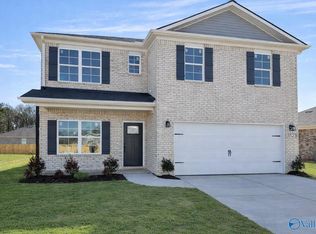
Only $100.00 Earnest money needed. This thoughtfully designed home maximizes space with an open-concept layout, abundant natural light, and a modern kitchen featuring granite countertops and ENERGY STAR® stainless steel appliances. The primary suite includes a walk-in closet and a luxurious glamour bath.. LVP flooring enhances main living areas, with plush carpeting in bedrooms. Built for efficiency and long-term savings, this home includes LP Tech Shield, energy-efficient windows, architectural shingles, and gutters. Code is 2101.
New construction
$299,900
116 Stratman Dr, New Hope, AL 35760
3beds
1,755sqft
Single Family Residence
Built in ----
-- sqft lot
$-- Zestimate®
$171/sqft
$-- HOA
What's special
Lp tech shieldOpen-concept layoutLuxurious glamour bathArchitectural shinglesEnergy-efficient windowsAbundant natural lightPlush carpeting in bedrooms
- 183 days
- 110
- 6
Zillow last checked:
Listing updated:
Listed by:
Deborah Dickson 256-348-4371,
Ace Realty
Source: ValleyMLS,MLS#: 21913838
Facts & features
Interior
Bedrooms & bathrooms
- Bedrooms: 3
- Bathrooms: 3
- Full bathrooms: 2
- 1/2 bathrooms: 1
Rooms
- Room types: Master Bedroom, Living Room, Bedroom 2, Bedroom 3, Kitchen
Primary bedroom
- Features: Carpet, Smooth Ceiling
- Level: Second
- Area: 182
- Dimensions: 13 x 14
Bedroom 2
- Features: Carpet, Smooth Ceiling
- Level: Second
- Area: 100
- Dimensions: 10 x 10
Bedroom 3
- Features: Carpet, Smooth Ceiling
- Level: Second
- Area: 100
- Dimensions: 10 x 10
Kitchen
- Features: Granite Counters, Smooth Ceiling, LVP
- Level: First
- Area: 126
- Dimensions: 14 x 9
Living room
- Features: Smooth Ceiling, LVP
- Level: First
- Area: 224
- Dimensions: 14 x 16
Heating
- Central 1
Cooling
- Central 1
Features
- Has basement: No
- Has fireplace: No
- Fireplace features: None
Interior area
- Total interior livable area: 1,755 sqft
Video & virtual tour
Property
Parking
- Parking features: Garage-Two Car, Garage Faces Front, Driveway-Concrete
Features
- Levels: Two
- Stories: 2
Lot
- Dimensions: 29 x 135 x 93 x 138
Details
- Parcel number: 2902040002016059
Construction
Type & style
- Home type: SingleFamily
- Property subtype: Single Family Residence
Materials
- Foundation: Slab
Condition
- New Construction
- New construction: Yes
Details
- Builder name: HYDE HOMES LLC
Utilities & green energy
- Sewer: Public Sewer
- Water: Public
Community & HOA
Community
- Subdivision: Huntland Estates
HOA
- Has HOA: No
Location
- Region: New Hope
Financial & listing details
- Price per square foot: $171/sqft
- Tax assessed value: $35,625
- Annual tax amount: $288
- Date on market: 4/1/2026
Estimated market value
Not available
Estimated sales range
Not available
Not available
Price history
| Date | Event | Price |
|---|---|---|
| 6/15/2026 | Price change | $299,900-0.5%$171/sqft |
Source:  ValleyMLS #21913838 Report a problem ValleyMLS #21913838 Report a problem | ||
| 4/1/2026 | Listed for sale | $301,550+363.9%$172/sqft |
Source: ValleyMLS #21913838 Report a problem | ||
| 11/18/2025 | Sold | $65,000$37/sqft |
Source: Public Record Report a problem | ||
Public tax history
| Year | Property taxes | Tax assessment |
|---|---|---|
| 2025 | $288 | $7,120 |
Find assessor info on the county website
Monthly payment
Est. payment
Payment breakdown
Explore the cost of this home by adjusting the details. Changes won't be saved.Climate risks
Neighborhood: 35760
Nearby schools
Schools provided by the listing agent
- Elementary: New Hope (K-12)
- Middle: New Hope(7-12)
- High: New Hope
Source: ValleyMLS. This data may not be complete. We recommend contacting the local school district to confirm school assignments for this home.
Similar homes
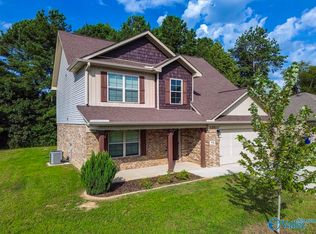
- $287,4004 bd2 ba1.5k sqft104 Jonboy Ave, New Hope, AL 35760New Construction
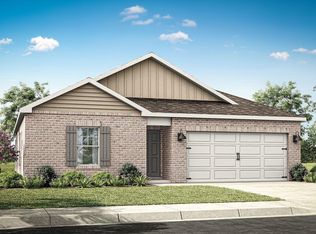 MLS ID #21918631, Abel Genao. ValleyMLS
 - from $282,9004 bd2 ba1.5k sqftFreeport Plan, Huntland Estates, New Hope, AL 35760New Construction
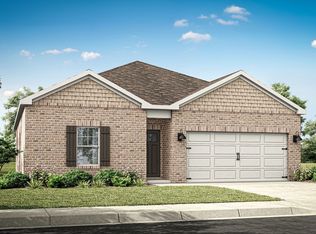 DR Horton
 - $339,0004 bd3 ba2.1k sqft119 Wyatt Cir, Owens X Rds, AL 35763For Sale
 MLS ID #21926909, Katie Arvidson. ValleyMLS
 - $311,9003 bd2 ba1.6k sqft7040 Willow Walk Blvd SE, Gurley, AL 35748New Construction
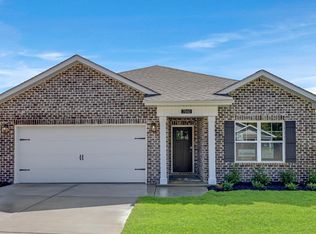 MLS ID #21921591, Abel Genao. ValleyMLS
