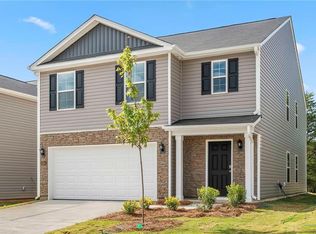
The Penwell is a two-story floor plan at Aspen Place in Thomasville, NC, It offers 3 bedrooms, 2.5 bathrooms, 2,164 sq. ft., and a 2-car garage. Upon entry, you'll find an inviting foyer leading to a flex room, powder room, and an open living area that connects seamlessly with the kitchen and breakfast area. The kitchen includes a walk-in pantry, stainless steel appliances, and a functional island perfect for cooking and entertaining. Upstairs, the primary bedroom offers a spacious walk-in closet and an en-suite bathroom with a walk-in shower, dual vanity, and water closet. Three additional bedrooms share a full bathroom. The conveniently located laundry room completes the second floor. The Penwell combines thoughtful design, spaciousness, and modern conveniences—schedule your tour today!
Pending
$319,740
116 Sugar Pine St, Thomasville, NC 27360
3beds
2,164sqft
:
Get pre-qualified$1,961/mo
Stick/Site Built, Residential, Single Family Residence
Built in 2026
0.15 Acres Lot
$-- Zestimate®
$--/sqft
$77/mo HOA
What's special
Flex roomWalk-in showerBreakfast areaConveniently located laundry roomInviting foyerWalk-in pantryPrimary bedroom
- 95 days |
- 11 |
- 0 |
Zillow last checked:
Listing updated:
Listed by:
Elizabeth Ward 336-649-4344,
DR Horton
Source: Triad MLS,MLS#: 1218253
Facts & features
Interior
Bedrooms & bathrooms
- Bedrooms: 3
- Bathrooms: 3
- Full bathrooms: 2
- 1/2 bathrooms: 1
- Main level bathrooms: 1
Primary bedroom
- Level: Second
- Dimensions: 15.33 x 17
Bedroom 2
- Level: Second
- Dimensions: 13.17 x 14
Bedroom 3
- Level: Second
- Dimensions: 12.42 x 13.25
Living room
- Level: Main
- Dimensions: 24 x 13.25
Loft
- Level: Second
- Dimensions: 12 x 10.33
Office
- Level: Main
- Dimensions: 11.08 x 12
Heating
- Forced Air, Zoned, Electric
Cooling
- Central Air
Appliances
- Included: Microwave, Dishwasher, Range, Cooktop, Electric Water Heater
- Laundry: Dryer Connection, Main Level, Washer Hookup
Features
- Dead Bolt(s)
- Flooring: Carpet, Vinyl
- Has basement: No
- Attic: Pull Down Stairs
- Has fireplace: No
Interior area
- Total structure area: 2,164
- Total interior livable area: 2,164 sqft
- Finished area above ground: 2,164
Property
Parking
- Total spaces: 2
- Parking features: Garage, Paved, Driveway, Attached, Garage Faces Front
- Attached garage spaces: 2
- Has uncovered spaces: Yes
Features
- Levels: Two
- Stories: 2
- Patio & porch: Porch
- Pool features: None
Lot
- Size: 0.15 Acres
- Features: Cleared
Details
- Parcel number: 16348S0000073
- Zoning: RES
- Special conditions: Owner Sale
Construction
Type & style
- Home type: SingleFamily
- Property subtype: Stick/Site Built, Residential, Single Family Residence
Materials
- Brick, Vinyl Siding
- Foundation: Slab
Condition
- New Construction
- New construction: Yes
- Year built: 2026
Utilities & green energy
- Sewer: Private Sewer
- Water: Public
Community & HOA
Community
- Subdivision: Aspen Place
HOA
- Has HOA: Yes
- HOA fee: $77 monthly
Location
- Region: Thomasville
Financial & listing details
- Date on market: 5/1/2026
- Cumulative days on market: 20 days
- Listing agreement: Exclusive Right To Sell
- Listing terms: Cash,Conventional,FHA,VA Loan
Estimated market value
Not available
Estimated sales range
Not available
Not available
Price history
| Date | Event | Price |
|---|---|---|
| 5/20/2026 | Pending sale | $319,740 |
Source:  Triad MLS #1218253 Report a problem Triad MLS #1218253 Report a problem | ||
| 5/1/2026 | Listed for sale | $319,740 |
Source: Triad MLS #1218253 Report a problem | ||
Public tax history
Tax history is unavailable.
Monthly payment
Est. payment
Payment breakdown
Explore the cost of this home by adjusting the details. Changes won't be saved.Climate risks
Neighborhood: 27360
Nearby schools
GreatSchools rating
- 4/10Fair Grove ElementaryGrades: PK-5Distance: 0.7 mi
- 3/10E Lawson Brown MiddleGrades: 6-8Distance: 2.1 mi
- 4/10East Davidson HighGrades: 9-12Distance: 1.9 mi
Schools provided by the listing agent
- Elementary: Fairgrove
- Middle: E. Lawson Brown
- High: East Davidson
Source: Triad MLS. This data may not be complete. We recommend contacting the local school district to confirm school assignments for this home.
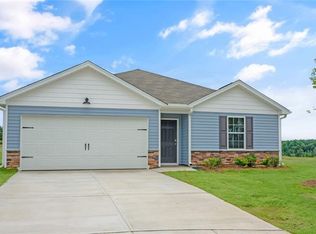
- $258,9903 bd2 ba1.4k sqft401 White Spruce Ct, Thomasville, NC 27360Sold
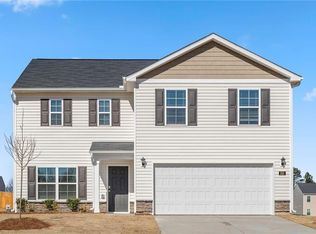
- $305,0003 bd3 ba2.3k sqft401 Jack Pine St, Thomasville, NC 27360Sold
- $329,0005 bd3 ba2.5k sqft104 Sugar Pine St, Thomasville, NC 27360Sold

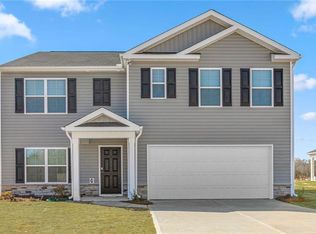
- $337,4405 bd3 ba2.5k sqft403 Jack Pine St, Thomasville, NC 27360Sold
- $327,0004 bd3 ba2.3k sqft400 White Spruce Ct, Thomasville, NC 27360Sold
- $336,9405 bd3 ba2.5k sqft400 Jack Pine St, Thomasville, NC 27360Pending
- $299,0004 bd3 ba2.1k sqft120 Sugar Pine St, Thomasville, NC 27360New Construction
- $299,0003 bd3 ba2.1k sqft402 Jack Pine St, Thomasville, NC 27360Sold
A local agent can set up tours, give advice and negotiate with sellers.
A local lender can help you make sure your offer is ready when you are.
Similar homes
- $309,0004 bd3 ba2.3k sqft301 Balsam Fir Ct, Thomasville, NC 27360New Construction

 Triad MLS

 - $299,0004 bd3 ba2.1k sqft120 Sugar Pine St, Thomasville, NC 27360New Construction
 Triad MLS
 - $315,9405 bd3 ba2.3k sqft626 Beechwood Cir, Thomasville, NC 27360New Construction
 MLS ID #1229752, Elizabeth Ward. Triad MLS
 - $279,0003 bd2 ba1.4k sqft304 Balsam Fir Ct, Thomasville, NC 27360New Construction
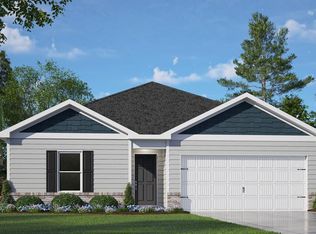 Triad MLS
 - $356,9205 bd3 ba2.6k sqft407 Chesney Pl, Thomasville, NC 27360New ConstructionTriad MLS
- $294,4903 bd3 ba1.7k sqft627 Beechwood Cir, Thomasville, NC 27360New ConstructionMLS ID #1229269, Elizabeth Ward. Triad MLS
- $299,4904 bd3 ba1.9k sqft629 Beechwood Cir, Thomasville, NC 27360New ConstructionTriad MLS
- $289,0002 bd2 ba1.5k sqft1213 Hillcrest Dr, Thomasville, NC 27360For SaleMLS ID #1225220, Fonda Norris. Triad MLS
- $336,4804 bd2 ba1.7k sqft1016 Slingshot Dr, Archdale, NC 27263New ConstructionTriad MLS
- $346,1403 bd3 ba2.1k sqft501 Baymeade Dr, Lexington, NC 27295New ConstructionMLS ID #1229977, Elizabeth Ward. Triad MLS
- $317,0003 bd3 ba2.1k sqft4727 Mount Hope Dr, Winston Salem, NC 27107New ConstructionTriad MLS
- $339,1404 bd3 ba2.1k sqft301 Waverly Ct, Linwood, NC 27299New ConstructionTriad MLS
- $363,4904 bd3 ba2.6k sqft1104 Slingshot Dr, Archdale, NC 27263New ConstructionTriad MLS
- $353,4404 bd3 ba2.5k sqft281 Waverly Ct, Linwood, NC 27299New ConstructionTriad MLS
- $364,9405 bd3 ba2.5k sqft1019 Slingshot Dr, Archdale, NC 27263New ConstructionTriad MLS
- $330,4904 bd2 ba1.7k sqft474 Baymeade Dr, Lexington, NC 27295New ConstructionTriad MLS
- $319,0005 bd3 ba2.5k sqft429 Owens Ridge Way, Lexington, NC 27292New ConstructionTriad MLS
- $321,9495 bd3 ba2.5k sqft441 Owens Ridge Way, Lexington, NC 27292New ConstructionTriad MLS
- $318,0004 bd2 ba1.7k sqft1301 New Jersey Church Rd, Lexington, NC 27292New ConstructionTriad MLS
- $324,0004 bd3 ba1.8k sqft2210 Dulaire Rd, Greensboro, NC 27407For SaleMLS ID #1222757, George Abdellmelk. Triad MLS
