Skip main navigation
Sold for $600,500
  • $600,500

    116 Summerbrooke Ct, Sicklerville, NJ 08081

    4beds
    3,208sqft
    Single Family Residence
    Built in 2005
    0.3 Acres Lot
    $615,800 Zestimate®
    $187/sqft
    $3,725 Estimated rent

    Home value

    $615,800

    Estimated sales range

    Not available

    $3,725/mo

    Zestimate® history
    Loading
    Loading...

    Owner options

    List your home for rent

    $3,725/mo

    Rent Zestimate®

    Find your next renter with Zillow Rental Manager. Plus, with online applications, you can quickly screen prospective tenants – for free.

    Learn more

    $3,725/mo

    Rent Zestimate®

    Refinance and save

    $4,397/mo

    Est. payment

    Refinancing to a lower rate could help reduce your monthly payments and save thousands over the life of the loan.

    See today's rates

    $4,397/mo

    Est. payment

    Explore your selling options

    Work with a Zillow partner agent

    Leverage their expertise and Zillow's premium Showcase listings to get your home seen by more buyers.

    Get started

    List with your own agent

    Get your home in front of millions of buyers by listing it on Zillow.

    Learn how to do it

    Sell it yourself

    Take full control of how buyers see your home on Zillow by listing For Sale by Owner (FSBO).

    List your home

    What's special

    Heated in-ground poolCozy gas fireplacePartially finished basementDouble staircasePrivate oasisLuxurious bathroomsMain floor laundry
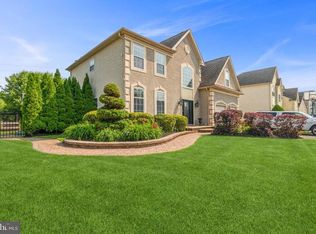
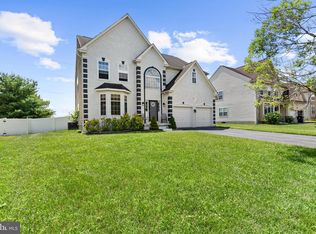
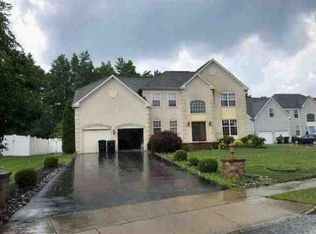
    Experience the luxury living in this stunning contemporary residence located in the prestigious Summerbrooke community. This meticulously maintained home, originally built in 2005 and renovated in 2017, offers an unparalleled blend of modern elegance and comfort, making it the perfect sanctuary for those who appreciate high-end features and an exclusive lifestyle. Step inside to discover a spacious and inviting layout that seamlessly integrates style and functionality. The heart of the home boasts a gourmet kitchen equipped with top-of-the-line stainless steel appliances, including a double oven, gas stove top, sleek refrigerator, and dishwasher. Whether you're hosting lavish dinner parties or enjoying a quiet meal at home, this kitchen is designed to impress. The best of functionality is the double staircase in the kitchen to get to the upstairs bedrooms. The open-concept design flows effortlessly into the family room area, where a cozy gas fireplace serves as a focal point, creating an inviting atmosphere for relaxation and entertainment. With four generously sized bedrooms and 2.5 luxurious bathrooms, this residence provides ample space for both privacy and togetherness. The main floor laundry adds convenience to your daily routine, while the partially finished basement offers endless possibilities for customization-transform it into a home theater, gym, or additional living space. Step outside to your own private oasis, featuring a heated in-ground pool that invites you to unwind and soak up the sun. The beautifully designed patio area is perfect for outdoor dining or simply enjoying the serene surroundings. With 24-hour security, and electric alarm systems, peace of mind is paramount in this exclusive community. Additional highlights include double-hung wrought iron front doors and Palladian windows that flood the home with natural light, enhancing the overall ambiance. The attached garage with a front entry and driveway space for four vehicles ensures that convenience is never compromised. This exceptional property is not just a home; it's a lifestyle. Embrace the luxury, comfort, and security that this residence offers, and make it your own. Don't miss the opportunity to elevate your living experience in this exquisite Summerbrooke gem. Schedule your private tour today and step into a world of elegance and sophistication. Close proximity to all freeways, shopping and restaurants.

    Zillow last checked:

    Listing updated:

    Listed by:

    Sharita Rivera 856-889-2195,

    Rivera Realty, LLC

    Bought with:

    Lovejot Singh, 2296491

    Long & Foster Real Estate, Inc.

    Source: Bright MLS,MLS#: NJCD2104696MLS Logo

    Facts & features

    Interior

    Bedrooms & bathrooms
    • Bedrooms: 4
    • Bathrooms: 3
    • Full bathrooms: 2
    • 1/2 bathrooms: 1
    • Main level bathrooms: 1
    Bedroom 1
    • Level: Upper
    Bedroom 2
    • Level: Upper
    Bedroom 3
    • Level: Upper
    Bedroom 4
    • Level: Upper
    Bathroom 1
    • Level: Upper
    Bathroom 2
    • Level: Upper
    Dining room
    • Level: Main
    Family room
    • Level: Main
    Half bath
    • Level: Main
    Kitchen
    • Level: Main
    Laundry
    • Level: Main
    Living room
    • Level: Main
    Office
    • Level: Main
    Heating
    • Forced Air, Natural Gas
    Cooling
    • Central Air, Electric
    Appliances
    • Included: Dishwasher, Disposal, Double Oven, Range Hood, Refrigerator, Cooktop, Stainless Steel Appliance(s), Washer, Dryer, Gas Water Heater
    • Laundry: Main Level, Laundry Room
    Features
    • Doors: Double Entry, Insulated
    • Windows: Double Hung, Palladian
    • Basement: Partially Finished
    • Number of fireplaces: 1
    • Fireplace features: Gas/Propane
    Interior area
    • Total structure area: 3,208
    • Total interior livable area: 3,208 sqft
    • Finished area above ground: 3,208

    Property

    Parking
    • Total spaces: 5
    • Parking features: Garage Faces Front, Garage Door Opener, Attached, Driveway
    • Attached garage spaces: 1
    • Uncovered spaces: 4
    Accessibility
    • Accessibility features: None
    Features
    • Levels: Two
    • Stories: 2
    • Patio & porch: Patio
    • Has private pool: Yes
    • Pool features: In Ground, Heated, Private
    • Fencing: Wrought Iron
    Lot
    • Size: 0.30 Acres
    Details
    • Additional structures: Above Grade
    • Parcel number: 3602203 0100001 15
    • Zoning: RH
    • Special conditions: Standard

    Construction

    Type & style
    • Home type: SingleFamily
    • Architectural style: Contemporary
    • Property subtype: Single Family Residence
    Materials
    • Frame
    • Foundation: Concrete Perimeter
    • Roof: Architectural Shingle
    Condition
    • Excellent
    • New construction: No
    • Year built: 2005
    • Major remodel year: 2017

    Utilities & green energy

    • Sewer: Public Sewer
    • Water: Public
    • Utilities for property: Electricity Available, Natural Gas Available, Cable Available

    Community & neighborhood

    Security
    • Security features: 24 Hour Security, Electric Alarm, Security System
    Location
    • Region: Sicklerville
    • Subdivision: Summerbrooke
    • Municipality: WINSLOW TWP

    Other

    Other facts
    • Listing agreement: Exclusive Right To Sell
    • Listing terms: Cash,Conventional,FHA,VA Loan
    • Ownership: Fee Simple

    Price history

    DateEventPrice
    12/10/2025Sold$600,500+6.3%$187/sqft
    Source: Bright MLS #NJCD2104696 Report a problem
    11/6/2025Pending sale$565,000$176/sqft
    Source: Bright MLS #NJCD2104696 Report a problem
    10/30/2025Contingent$565,000$176/sqft
    Source: Bright MLS #NJCD2104696 Report a problem
    10/26/2025Listed for sale$565,000+106.2%$176/sqft
    Source: Bright MLS #NJCD2104696 Report a problem
    9/8/2017Sold$274,000$85/sqft
    Source: Public Record Report a problem
    6/15/2017Sold$274,000-5.5%$85/sqft
    Source: Agent Provided Report a problem
    4/18/2017Pending sale$289,900$90/sqft
    Source: RE/MAX Preferred - Sewell #6949231 Report a problem
    4/7/2017Price change$289,900-3.3%$90/sqft
    Source: RE/MAX Preferred - Sewell #6949231 Report a problem
    3/23/2017Listed for sale$299,900-29.1%$93/sqft
    Source: RE/MAX Preferred-Sewell #6949231 Report a problem
    11/23/2005Sold$422,770$132/sqft
    Source: Public Record Report a problem

    Public tax history

    YearProperty taxesTax assessment
    2025$11,473 +1.9%$310,500
    2024$11,256 -4.6%$310,500
    2023$11,796 +3.2%$310,500
    2022$11,433 +2.1%$310,500
    2021$11,203 +4.5%$310,500 +3.8%
    2020$10,722 +1.4%$299,000
    2019$10,576 $299,000
    2018$10,576 +3.1%$299,000
    2017$10,256 +1.5%$299,000
    2016$10,106 +2.3%$299,000
    2015$9,882 +1.3%$299,000
    2014$9,750 +3.5%$299,000
    2013$9,424 -0.3%$299,000
    2012$9,452 +2.8%$299,000 +66.4%
    2011$9,197 +3.7%$179,700
    2010$8,866 +1.1%$179,700
    2009$8,771 $179,700
    2008-- $179,700
    2007-- $179,700
    2006-- $179,700

    Find assessor info on the county website

    Neighborhood: 08081

    Nearby schools

    GreatSchools rating
    Schools provided by the listing agent
    • District: Winslow Township Public Schools

    Source: Bright MLS. This data may not be complete. We recommend contacting the local school district to confirm school assignments for this home.

    Get a cash offer in 3 minutes
    Find out how much your home could sell for in as little as 3 minutes with a no-obligation cash offer.
    Estimated market value
    $615,800
    Get a cash offer in 3 minutes
    Find out how much your home could sell for in as little as 3 minutes with a no-obligation cash offer.
    Estimated market value
    $615,800