Skip main navigation
Sold for $565,000
  • $565,000

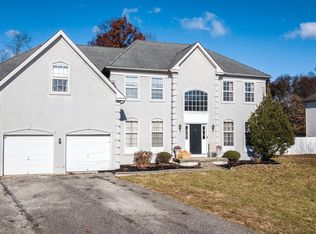
    118 Summerbrooke Ct, Sicklerville, NJ 08081

    4beds
    2,668sqft
    Single Family Residence
    Built in 2005
    0.29 Acres Lot
    $620,800 Zestimate®
    $212/sqft
    $3,660 Estimated rent

    Home value

    $620,800

    $590,000 - $652,000

    $3,660/mo

    Zestimate® history
    Loading
    Loading...

    Owner options

    List your home for rent

    $3,660/mo

    Rent Zestimate®

    Find your next renter with Zillow Rental Manager. Plus, with online applications, you can quickly screen prospective tenants – for free.

    Learn more

    $3,660/mo

    Rent Zestimate®

    Refinance and save

    $4,151/mo

    Est. payment

    Refinancing to a lower rate could help reduce your monthly payments and save thousands over the life of the loan.

    See today's rates

    $4,151/mo

    Est. payment

    Explore your selling options

    Work with a Zillow partner agent

    Leverage their expertise and Zillow's premium Showcase listings to get your home seen by more buyers.

    Get started

    List with your own agent

    Get your home in front of millions of buyers by listing it on Zillow.

    Learn how to do it

    Sell it yourself

    Take full control of how buyers see your home on Zillow by listing For Sale by Owner (FSBO).

    List your home

    What's special

    Gorgeous pool tableWalk-in closetLarge upgraded kitchenSpacious homeWet barSpacious open floor planHardwood floors
    What a gorgeous CONTEMPORARY/COLONIAL home...4 beds/3.5 baths on a CUL DE SAC. (CALLED COURT). Spacious OPEN floor plan perfect for entertaining. Enter the home via a handsome NEW front door---into the SOARING center hall with a TWO STORY foyer, HARDWOOD floors, and 9 foot ceilings throughout the first floor. The large UPGRADED Kitchen has access to the custom EP Henry patio. Don't miss the large WALK-IN pantry (behind the beveled glass door) and 2 CAR garage entrance right off the kitchen. The FAMILY room with a FIREPLACE(gas) is right off the kitchen. Upstairs is an EXPANDED PRIMARY BEDROOM suite with a sitting area, TRAY CEILING, walk-in closet, and an upgraded SOAKING garden tub. Three other spacious bedrooms and a full bath are also on the second floor. AND the laundry is up there too---so convenient! But wait until you see the FINISHED basement with a WET BAR and another FULL BATH and its own heater. (Has its own AC unit but it's not hooked up.) Perhaps it could be an IN -LAW suite /or fifth bedroom if needed? And NOTE: the gorgeous POOL TABLE stays! This spacious Home boasts many, many upgrades & has lovely PROFESSIONAL landscaping . All you need to do is unpack and move in. LOOK NO FURTHER........make your APPOINTMENT TODAY. You won't be disappointed.

    Zillow last checked:

    Listing updated:

    Listed by:

    Deborah Andrews 856-264-2656,

    Weichert Realtors-Mullica Hill

    Bought with:

    Tri Minh Nguyen

    EXP Realty, LLC

    Source: Bright MLS,MLS#: NJCD2040998MLS Logo

    Facts & features

    Interior

    Bedrooms & bathrooms
    • Bedrooms: 4
    • Bathrooms: 4
    • Full bathrooms: 3
    • 1/2 bathrooms: 1
    • Main level bathrooms: 1
    Basement
    • Area: 0
    Heating
    • Forced Air, Natural Gas
    Cooling
    • Central Air, Electric
    Appliances
    • Included: Built-In Range, Self Cleaning Oven, Dishwasher, Disposal, Gas Water Heater
    • Laundry: Upper Level
    Features
    • Primary Bath(s), Kitchen Island, Butlers Pantry, Ceiling Fan(s), Bar, Bathroom - Stall Shower, Dining Area, Cathedral Ceiling(s), 9'+ Ceilings
    • Flooring: Wood, Carpet, Tile/Brick
    • Basement: Full,Finished
    • Number of fireplaces: 1
    Interior area
    • Total structure area: 2,668
    • Total interior livable area: 2,668 sqft
    • Finished area above ground: 2,668
    • Finished area below ground: 0

    Property

    Parking
    • Total spaces: 2
    • Parking features: Garage Door Opener, Garage Faces Front, Attached, Driveway
    • Attached garage spaces: 2
    • Has uncovered spaces: Yes
    Accessibility
    • Accessibility features: None
    Features
    • Levels: Two
    • Stories: 2
    • Patio & porch: Patio
    • Exterior features: Sidewalks, Lawn Sprinkler
    • Pool features: None
    • Fencing: Wrought Iron
    • Has view: Yes
    • View description: Pond, Garden
    • Has water view: Yes
    • Water view: Pond
    • Waterfront features: Pond
    • Frontage length: Water Frontage Ft: 100
    Lot
    • Size: 0.29 Acres
    • Features: Cul-De-Sac
    Details
    • Additional structures: Above Grade, Below Grade
    • Parcel number: 3602203 0100001 14
    • Zoning: RH
    • Special conditions: Standard

    Construction

    Type & style
    • Home type: SingleFamily
    • Architectural style: Contemporary
    • Property subtype: Single Family Residence
    Materials
    • Stucco, Vinyl Siding
    • Foundation: Concrete Perimeter
    • Roof: Pitched
    Condition
    • Excellent
    • New construction: No
    • Year built: 2005
    • Major remodel year: 2023

    Utilities & green energy

    • Electric: 200+ Amp Service
    • Sewer: Public Sewer
    • Water: Public
    • Utilities for property: Cable Connected

    Community & neighborhood

    Security
    • Security features: Security System, Fire Sprinkler System
    Location
    • Region: Sicklerville
    • Subdivision: Summerbrooke
    • Municipality: WINSLOW TWP

    Other

    Other facts
    • Listing agreement: Exclusive Right To Sell
    • Listing terms: FHA,Conventional,Cash,VA Loan
    • Ownership: Fee Simple

    Price history

    DateEventPrice
    8/25/2023Sold$565,000+0.9%$212/sqft
    Source: Bright MLS #NJCD2040998 Report a problem
    7/18/2023Pending sale$560,000$210/sqft
    Source: Weichert Pro #NJCD2040998 Report a problem
    7/18/2023Contingent$560,000$210/sqft
    Source: Bright MLS #NJCD2040998 Report a problem
    6/27/2023Listed for sale$560,000$210/sqft
    Source: Bright MLS #NJCD2040998 Report a problem
    6/26/2023Pending sale$560,000$210/sqft
    Source: Weichert Pro #NJCD2040998 Report a problem
    6/26/2023Contingent$560,000$210/sqft
    Source: Bright MLS #NJCD2040998 Report a problem
    5/25/2023Listed for sale$560,000+60.9%$210/sqft
    Source: Bright MLS #NJCD2040998 Report a problem
    2/2/2006Sold$348,150$130/sqft
    Source: Public Record Report a problem

    Public tax history

    YearProperty taxesTax assessment
    2025$11,037 +1.9%$298,700
    2024$10,828 +7.6%$298,700 +12.8%
    2023$10,064 +3.2%$264,900
    2022$9,754 +2.1%$264,900
    2021$9,558 +0.6%$264,900
    2020$9,499 +1.4%$264,900
    2019$9,370 $264,900
    2018$9,370 +3.1%$264,900
    2017$9,086 +1.5%$264,900
    2016$8,954 +2.3%$264,900
    2015$8,755 +1.3%$264,900
    2014$8,638 +3.5%$264,900
    2013$8,350 +3.5%$264,900
    2012$8,069 +2.8%$264,900 +72.7%
    2011$7,851 +3.7%$153,400
    2010$7,569 +1.1%$153,400
    2009$7,487 $153,400
    2008-- $153,400
    2007-- $153,400

    Find assessor info on the county website

    Neighborhood: 08081

    Nearby schools

    GreatSchools rating
    Schools provided by the listing agent
    • District: Winslow Township Public Schools

    Source: Bright MLS. This data may not be complete. We recommend contacting the local school district to confirm school assignments for this home.

    Get a cash offer in 3 minutes
    Find out how much your home could sell for in as little as 3 minutes with a no-obligation cash offer.
    Estimated market value
    $620,800
    Get a cash offer in 3 minutes
    Find out how much your home could sell for in as little as 3 minutes with a no-obligation cash offer.
    Estimated market value
    $620,800