Skip main navigation
Pending
  • Listed by: Ideal Real Estate • Jeffrey R Ashmore
    $415,000

    116 Sunset Meadows Lane, Port Hadlock, WA 98339

    2beds
    1,512sqft
    Manufactured Home
    Built in 2022
    6,185 Square Feet Lot
    $407,000 Zestimate®
    $274/sqft
    $-- HOA

    What's special

    Contrasting light quartz countertopsWaterfall islandTwo additional flex roomsFull-height backsplashStriking dark cabinetryCoordinated cabinet hardwareLarge undermount sink
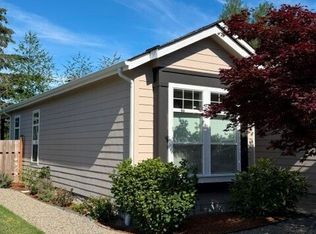
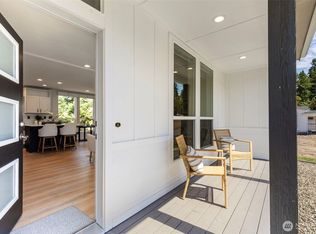

    Move-in ready, this home offers a great blend of function and style. The kitchen stands out with striking dark cabinetry, contrasting light quartz countertops, full-height backsplash, and waterfall island. A full Tuscan Steel appliance package is paired with a large undermount sink and coordinated cabinet hardware. The oversized island provides additional seating and generous space for cooking or baking. The primary bedroom includes an attached bath and walk-in closet, while two additional flex rooms offer options for an office, workout space, or additional bedrooms. Matching washer and dryer in the utility room are included. The layout offers a nice balance of openness and separation, with the primary bedroom situated opposite the flex rooms. Located in Sunset Meadows, this home is a great option for buyers seeking low-maintenance living and flexible space suited to a variety of lifestyles. Approved site plan allows for construction of up to an 18’ x 20’ garage after closing.
    117 days
    |
    13
    |
    0
    |

    Likely to sell faster than

    Zillow last checked:

    Listing updated:

    Listed by:

    Jeffrey R Ashmore,

    Ideal Real Estate

    Source: NWMLS as distributed by MLS GRID,MLS#: 2494060MLS Logo

      Facts & features

      Interior

      Bedrooms & bathrooms
      • Bedrooms: 2
      • Bathrooms: 2
      • Full bathrooms: 2
      • Main level bathrooms: 2
      • Main level bedrooms: 2
      Primary bedroom
      • Level: Main
      Bedroom
      • Level: Main
      Bathroom full
      • Level: Main
      Bathroom full
      • Level: Main
      Den office
      • Level: Main
      Entry hall
      • Level: Main
      Kitchen with eating space
      • Level: Main
      Living room
      • Level: Main
      Utility room
      • Level: Main
      Heating
      • Forced Air, Electric
      Cooling
      • None
      Appliances
      • Included: Dishwasher, Disposal, Dryer, Microwave, Refrigerator, Stove(s)/Range(s), Washer, Dishwasher(s), Dryer(s), Garbage Disposal, Microwave(s), Refrigerator(s), Washer(s)
      Features
      • Bath Off Primary
      • Flooring: Vinyl Plank
      • Windows: Dbl Pane/Storm Window
      • Basement: None
      • Has fireplace: No
      Interior area
      • Total interior livable area: 1,512 sqft
      Video & virtual tour

      Property

      Parking
      • Total spaces: 2
      • Parking features: Driveway, Off Street
      • Uncovered spaces: 2
      Features
      • Levels: One
      • Stories: 1
      • Entry location: Main
      • Patio & porch: Bath Off Primary, Dbl Pane/Storm Window, Walk-In Closet(s)
      • Has view: Yes
      • View description: Territorial
      Lot
      • Size: 6,185 Square Feet
      • Features: Paved
      • Topography: Level,Partial Slope
      Details
      • Parcel number: 971900010
      • Zoning description: Jurisdiction: County
      • Special conditions: Standard

      Construction

      Type & style
      • Home type: MobileManufactured
      • Architectural style: Manuf-Double Wide
      • Property subtype: Manufactured Home
      Materials
      • Cement Planked, Wood Siding, Wood Products, Cement Plank
      • Foundation: Block, Slab, Tie Down
      • Roof: Composition
      Condition
      • Good
      • Year built: 2022
      • Major remodel year: 2022

      Utilities & green energy

      • Electric: Company: Jefferson County PUD
      • Sewer: Septic Tank, Company: Community Septic
      • Water: Community, Company: Jefferson County PUD
      • Utilities for property: Astound, Astound
      Green energy
      • Green verification: Northwest ENERGY STAR®

      Community & HOA

      Community
      • Features: Gated
      • Subdivision: Port Hadlock
      Location
      • Region: Port Hadlock

      Financial & listing details

      • Price per square foot: $274/sqft
      • Tax assessed value: $484,900
      • Annual tax amount: $3,922
      • Date on market: 5/27/2026
      • Cumulative days on market: 49 days
      • Listing terms: Conventional,USDA Loan,VA Loan
      • Inclusions: Dishwasher(s), Dryer(s), Garbage Disposal, Microwave(s), Refrigerator(s), Stove(s)/Range(s), Washer(s)
      • Body type: Double Wide

        Estimated market value

        $407,000

        $387,000 - $427,000

        $1,324/mo

        Price history

        DateEventPrice
        5/1/2026Pending sale$415,000$274/sqft
        Source: NWMLS as distributed by MLS GRID #2494060 Report a problem
        3/19/2026Listed for sale$415,000-2.8%$274/sqft
        Source: NWMLS as distributed by MLS GRID #2494060 Report a problem
        8/5/2022Sold$427,000$282/sqft
        Source: Public Record Report a problem

        Public tax history

        YearProperty taxesTax assessment
        2024$3,922 +3.6%$484,900 +2.1%
        2023$3,786 +39.7%$474,900 +33.9%
        2022$2,710 +985%$354,607 +1332.8%
        2021$250 -2.4%$24,750 +45.6%
        2019$256 $17,000
        Find assessor info on the county website

        Monthly payment

        Estimated monthly payment$1,822
        All calculations are estimates and provided by Zillow, Inc. for informational purposes only. Actual amounts may vary.
        HOA fees may include property taxes on listings classified as Co-Ops. Contact the listing agent and/or owner for fee details.
        Mortgage interest rates are dependent on a number of factors, including credit score, down payment, and repayment length. Interest rate data provided by Zillow Group Marketplace, Inc. as of 1/1/1970 from various mortgage lenders with which we have lead or other similar arrangements; the Estimated Payment is an average of those rates.
        See how much you could borrow to make a competitive offer.

        Climate risks

        Neighborhood: 98339

        Getting around

        37 / 100
        Car-Dependent
        43 / 100
        Somewhat Bikeable

        Nearby schools

        GreatSchools rating
        Schools provided by the listing agent
        • Elementary: Chimacum Creek Prima
        • Middle: Chimacum Mid
        • High: Chimacum High

        Source: NWMLS as distributed by MLS GRID. This data may not be complete. We recommend contacting the local school district to confirm school assignments for this home.

        A local agent can set up tours, give advice and negotiate with sellers.

        A local lender can help you make sure your offer is ready when you are.

        Browse local experts

        Similar homes