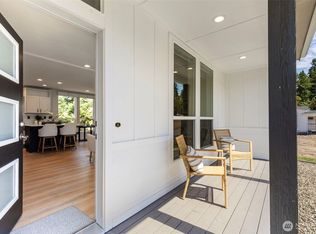
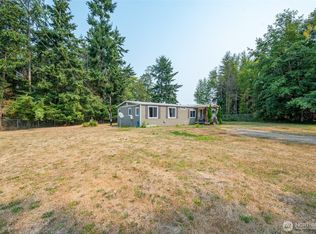
Beautifully appointed single-level home offering 3 bedrooms and 2 bathrooms with thoughtfully selected designer finishes throughout. Designed for comfortable everyday living and effortless entertaining, the open-concept floor plan is enhanced by architecturally interesting coffered ceilings and custom details chosen with a builder/designer’s eye. A well-planned low maintenancew landscape design for attractive, easy and efficient outdoor living. Situated on a 7,000-square-foot lot within a desirable private gated community, the property includes an 8' x 10' storage shed, a spacious laundry room with additional storage, and room for a future garage addition. Ideally located within walking distance of grocery stores, the post office, banking, and other everyday conveniences, with easy access to nearby trails and beaches. A wonderful combination of quality craftsmanship, single-level living, thoughtful design, outdoor space, and an exceptional location.
Active
Listed by: RE/MAX FIRST Inc Port Townsend • Christine H. Cray • 360-301-4213
$425,000
53 Sunset Meadows Lane, Port Hadlock, WA 98339
3beds
1,447sqft
Manufactured Home, Manufactured On Land
Built in 2025
6,098 Square Feet Lot
$423,000 Zestimate®
$294/sqft
$-- HOA
What's special
Beautifully appointed single-level homeArchitecturally interesting coffered ceilingsOpen-concept floor plan
- --
- on Zillow
- 265
- views
- 22
- saves
Zillow last checked:
Listing updated:
Listed by:
Christine H. Cray 360-301-4213 christinecray9@gmail.com,
RE/MAX FIRST Inc Port Townsend
Source: NWMLS as distributed by MLS GRID,MLS#: 2574486
Facts & features
Interior
Bedrooms & bathrooms
- Bedrooms: 3
- Bathrooms: 2
- Full bathrooms: 1
- 3/4 bathrooms: 1
- Main level bathrooms: 2
- Main level bedrooms: 3
Primary bedroom
- Level: Main
Bathroom full
- Level: Main
Bathroom three quarter
- Level: Main
Dining room
- Level: Main
Entry hall
- Level: Main
Great room
- Level: Main
Kitchen with eating space
- Level: Main
Heating
- Forced Air, Electric
Cooling
- Forced Air
Appliances
- Included: Dishwasher, Microwave, Refrigerator, Stove(s)/Range(s), Dishwasher(s), Microwave(s), Refrigerator(s)
Features
- Bath Off Primary
- Flooring: Vinyl Plank
- Basement: None
- Has fireplace: No
Interior area
- Total structure area: 1,447
- Total interior livable area: 1,447 sqft
Property
Parking
- Total spaces: 2
- Parking features: Driveway
- Uncovered spaces: 2
Features
- Levels: One
- Stories: 1
- Entry location: Main
- Patio & porch: Bath Off Primary, Vaulted Ceiling(s), Walk-In Closet(s)
- Has view: Yes
- View description: Territorial
Lot
- Size: 6,098 Square Feet
- Features: Paved, Outbuildings
- Topography: Level
Details
- Parcel number: 971900016
- Special conditions: Standard
Construction
Type & style
- Home type: MobileManufactured
- Architectural style: Contemporary,Manuf-Double Wide
- Property subtype: Manufactured Home, Manufactured On Land
Materials
- Cement Planked, Cement Plank
- Foundation: Block
- Roof: Composition
Condition
- Very Good
- Year built: 2025
- Major remodel year: 2025
Utilities & green energy
- Electric: Company: PUD#1 of Jefferson County
- Sewer: Septic Tank, Company: Septic
- Water: Public, Company: PUD #1 of Jefferson County
Community & HOA
Community
- Features: Gated
- Subdivision: Port Hadlock
Location
- Region: Port Hadlock
Financial & listing details
- Price per square foot: $294/sqft
- Tax assessed value: $289,572
- Annual tax amount: $1,716
- Date on market: 8/28/2026
- Listing terms: Conventional,FHA,USDA Loan,VA Loan
- Inclusions: Dishwasher(s), Microwave(s), Refrigerator(s), Stove(s)/Range(s)
- Body type: Double Wide
Estimated market value
$423,000
$402,000 - $444,000
Not available
Price history
| Date | Event | Price |
|---|---|---|
| 8/28/2026 | Listed for sale | $425,000+3.9%$294/sqft |
Source:  NWMLS as distributed by MLS GRID #2574486 Report a problem NWMLS as distributed by MLS GRID #2574486 Report a problem | ||
| 5/23/2025 | Sold | $409,000$283/sqft |
Source: Public Record Report a problem | ||
Public tax history
| Year | Property taxes | Tax assessment |
|---|---|---|
| 2025 | $2,316 +747.6% | $289,572 +865.2% |
| 2024 | $273 +1.7% | $30,000 |
| 2023 | $269 +4.8% | $30,000 |
| 2022 | $256 +2.6% | $30,000 +21.2% |
| 2021 | $250 -2.4% | $24,750 +45.6% |
| 2019 | $256 | $17,000 |
Find assessor info on the county website
Monthly payment
Climate risks
Neighborhood: 98339
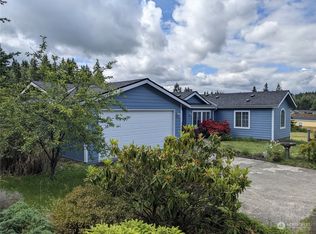
- $399,0003 bd2 ba1.2k sqft47 Sunset Meadows Ln, Port Hadlock, WA 98339New Construction

- $407,0003 bd2 ba1.2k sqft153 Sunset Meadows Ln, Port Hadlock, WA 98339Sold
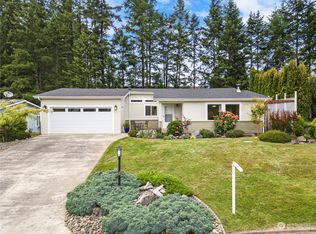
- $374,0003 bd2 ba1.5k sqft35 Sunset Meadows Ln, Pt Hadlock, WA 98339Sold
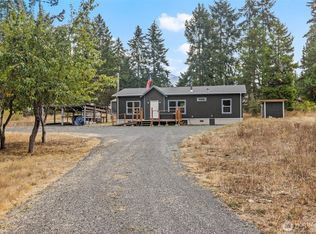
- $445,0002 bd2 ba1.5k sqft44 Sunset Meadows Ln, Pt Hadlock, WA 98339Sold
Similar homes
- $399,0003 bd2 ba1.2k sqftThe Meadows, Port Hadlock, WA 98339ActiveMLS ID #2510708, Jeffrey R Ashmore. NWMLS as distributed by MLS GRID
- $425,0003 bd2 ba1.2k sqft253 Riverside Road, Sequim, WA 98382Active
 MLS ID #2581765, Kathryn I. McKnight. NWMLS as distributed by MLS GRID
 - $400,0002 bd2 ba1.3k sqft81 Alder Drive, Port Townsend, WA 98368Active
 MLS ID #2544070, Abigail Little. NWMLS as distributed by MLS GRID
 - $440,0002 bd2 ba1.7k sqftCrockett Lake, Coupeville, WA 98239Active
 MLS ID #2564449, Tyler Fitzgerald. NWMLS as distributed by MLS GRID
