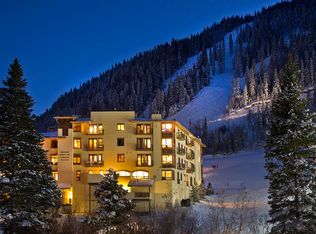
Experience elevated mountain living in this luxurious ski-in/ski-out 3-bedroom residence at The Blake, the premier slopeside address in Taos Ski Valley. Perfectly positioned at the base area, this exceptional condominium blends refined comfort with unmatched convenience, placing lifts, dining, and village amenities just steps away. Inside, the Condo welcomes you with vaulted ceilings, curated designer décor, and a warm alpine aesthetic that feels both sophisticated and inviting. The kitchen and built-ins showcase custom cabinetry, complemented by high-end appliances including a Sub Zero refrigerator/freezer, Wolfe gas range, Wolfe Pro Wall Hood, Wolfe microwave oven, Asko Dishwasher and full size Washer and Dryer. Combined with the radiant heating, and premium furnishings throughout—a turnkey retreat ready for effortless enjoyment is created. Two expansive scenic balconies extend the living space outdoors, offering stunning views of the surrounding peaks and village — perfect for morning coffee, après-ski gatherings, or simply soaking in the mountain air. Thoughtful details enhance every moment of your stay, including a dedicated ski locker room for seamless mountain access. After a day on the slopes, unwind in the property’s luxurious swimming pool, soothing hot tub, or take advantage of valet parking and other on-site services that define The Blake’s elevated lifestyle. A rare opportunity to own a one-of-a-kind residence in one of the most iconic ski destinations in the Country — where comfort, style, and adventure meet at your doorstep.
For sale
$3,176,250
116 Sutton Place #240, Taos Ski Valley, NM 87525
3beds
1,964sqft
:
Get pre-qualified$23,572/mo
Condominium
Built in 2018
-- sqft lot
$3,034,900 Zestimate®
$1,617/sqft
$4,189/mo HOA
What's special
Luxurious swimming poolSoothing hot tubPremium furnishings throughoutTwo expansive scenic balconiesAsko dishwasherWarm alpine aestheticRadiant heating
- 57 days |
- 218 |
- 5 |
Zillow last checked:
Listing updated:
Listed by:
Keith Dowell 575-741-1155,
Engel & Voelkers Taos 575-776-0600
Source: Enchanted Circle,MLS#: 115141
Facts & features
Interior
Bedrooms & bathrooms
- Bedrooms: 3
- Bathrooms: 3
- Full bathrooms: 3
Heating
- Hot Water, Radiant
Appliances
- Included: Dryer, Dishwasher, Gas Oven, Gas Range, Microwave, Refrigerator, Washer
Features
- Windows: Insulated Windows
- Number of fireplaces: 1
- Fireplace features: One, Living Room
Interior area
- Total structure area: 1,964
- Total interior livable area: 1,964 sqft
Property
Parking
- Total spaces: 2
- Parking features: Detached, Garage
- Garage spaces: 2
Features
- Levels: One
- Stories: 1
- Patio & porch: Deck
- Pool features: Association
- Spa features: Association
- Waterfront features: None
Lot
- Residential vegetation: Mixed
Details
- Zoning description: TSV Comm/Bus
Construction
Type & style
- Home type: Condo
- Property subtype: Condominium
Materials
- Frame
- Roof: Metal,Pitched
Condition
- Year built: 2018
Utilities & green energy
- Sewer: Community/Coop Sewer
- Water: Public
- Utilities for property: Electricity Connected, Natural Gas Available
Community & HOA
Community
- Membership fee: $0 annually
- Subdivision: O E Pattison
HOA
- Has HOA: Yes
- Amenities included: Pool, Sauna, Spa/Hot Tub, Storage
- Services included: Insurance, Maintenance Grounds, Pool(s), Recreation Facilities, Snow Removal, Trash
- HOA fee: $4,189 monthly
Location
- Region: Taos Ski Valley
Financial & listing details
- Price per square foot: $1,617/sqft
- Date on market: 6/6/2026
- Listing agreement: Exclusive Right To Sell
- Electric utility on property: Yes
Estimated market value
$3,034,900
$2.88M - $3.19M
$3,460/mo
Price history
| Date | Event | Price |
|---|---|---|
| 6/6/2026 | Listed for sale | $3,176,250$1,617/sqft |
Source:  Enchanted Circle #115141 Report a problem Enchanted Circle #115141 Report a problem | ||
Public tax history
Tax history is unavailable.
Monthly payment
Est. payment
Payment breakdown
Explore the cost of this home by adjusting the details. Changes won't be saved.Climate risks
Neighborhood: 87525
Nearby schools
GreatSchools rating
- 10/10Arroyo Del Norte Elementary SchoolGrades: K-5Distance: 9.7 mi
- 9/10Anansi Charter SchoolGrades: K-8Distance: 10.2 mi
- 8/10Taos Cyber MagnetGrades: 9-12Distance: 14.6 mi
- $2,750,0003 bd3 ba1.5k sqft116 Sutton Pl #435, Taos Ski Valley, NM 87525For Sale

- $855,0001 bd2 ba858 sqft106 Sutton Pl #308, Taos Ski Valley, NM 87525For Sale
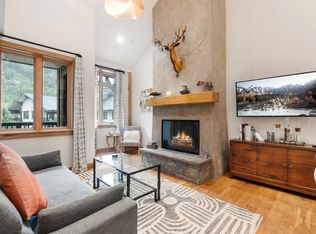
- $3,875,0004 bd4 ba2.5k sqft116 Sutton Pl UNIT 504, Taos Ski Valley, NM 87525For Sale
- $506,9001 bd1 ba-- sqft110 Sutton Pl #205-205-20, Taos Ski Valley, NM 87525Off Market

- $--2 bd2 ba949 sqft110 Sutton Pl #303, Taos Ski Valley, NM 87580Off Market
- $541,7002 bd2 ba904 sqft110 Sutton Pl #202, Taos Ski Valley, NM 87580Off Market
- $707,6001 bd1 ba926 sqft106 Sutton Pl UNIT 207, Taos Ski Valley, NM 87525Off Market
- $332,1001 bd1 ba500 sqft5 Ernie Blake #404, Taos Ski Valley, NM 87525Off Market
A local agent can set up tours, give advice and negotiate with sellers.
Similar homes
- $3,875,0004 bd4 ba2.5k sqft116 Sutton Place #504, Taos Ski Valley, NM 87525For SaleMLS ID #115437, Alan Vorenberg. Enchanted Circle
- $2,750,0003 bd3 ba1.5k sqft116 Sutton Place #435, Taos Ski Valley, NM 87525For SaleMLS ID #113448, Evan Blish. Enchanted Circle
- $2,375,0004 bd3 ba2.6k sqft60 Twining Rd, Taos Ski Valley, NM 87525For Sale
 MLS ID #115022, The Walking Rain Group of Coldwell Banker Mountain Properties. Enchanted Circle
 - $1,895,0003 bd4 ba1.8k sqft100 Kachina Rd #E 5, Taos Ski Valley, NM 87525For Sale
 MLS ID #115000, Robban Reynolds. Enchanted Circle
 - $1,695,0003 bd4 ba1.8k sqft100 Kachina #E4, Taos Ski Valley, NM 87525For SaleMLS ID #115281, John Johnston. Enchanted Circle
- $2,300,0003 bd3 ba2.6k sqft332 Back Basin Rd, Angel Fire, NM 87710For SaleMLS ID #114959, Lisa Sutton. Enchanted Circle
- $1,700,0003 bd3 ba2.7k sqft1601 Millicent Rogers, Taos, NM 87571For SaleMLS ID #113554, Peter C French. Enchanted Circle
- $1,650,0003 bd4 ba2.5k sqft176 Zia Rd, Angel Fire, NM 87710For SaleMLS ID #114953, The Weeks Group. Enchanted Circle
