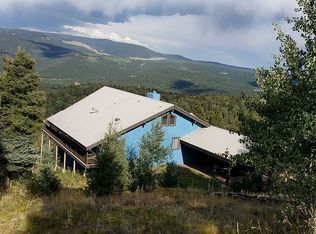
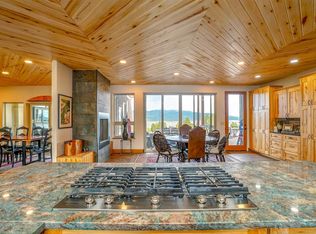
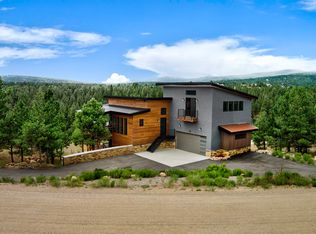
Experience the height of mountain living in this newly completed mountain modern masterpiece. Situated on over five private acres, this 3 bedroom, 3.5 bath residence features a functional one-level layout designed for both comfort and style. Completed in 2026, every detail of this home is brand new and untouched, waiting for its very first owner to move in and enjoy. Large windows throughout the home capture clear views of the Moreno Valley, Eagle Nest Lake, and the surrounding Sangre de Cristo Mountains, offering stunning views from nearly every room. The interior focuses on a clean, modern aesthetic that complements the quiet natural setting, providing the seclusion you seek in a mountain getaway while remaining close to all the amenities Angel Fire has to offer. Summers invite you to tee off at Angel Fire Resort's PGA rated 18-hole golf course or enjoy peaceful afternoons of tennis, pickleball, and fishing at Monte Verde Lake. For thrill seekers, the Resort's world-class mountain bike park is just minutes away. Once winter kicks in, the area becomes a premier destination for skiing, snowboarding, and snowshoeing, ensuring a vibrant outdoor lifestyle year-round. This property offers a great combination of brand new construction, a beautiful and private location, and access to the very best of Northern New Mexico. Your mountain sanctuary awaits - call today to schedule a tour.
For sale
$1,650,000
176 Zia Rd, Angel Fire, NM 87710
3beds
2,565sqft
Single Family Residence
Built in 2026
5.1 Acres Lot
$-- Zestimate®
$643/sqft
$-- HOA
What's special
Clean modern aestheticQuiet natural settingBeautiful and private location
- 132 days
- 208
- 11
Zillow last checked:
Listing updated:
Listed by:
The Weeks Group 505-204-6674,
Coldwell Banker Mountain Properties 575-377-1192,
Jeff Weeks 505-603-7311,
Coldwell Banker Mountain Properties
Source: Enchanted Circle,MLS#: 114953
Facts & features
Interior
Bedrooms & bathrooms
- Bedrooms: 3
- Bathrooms: 4
- Full bathrooms: 3
- 1/2 bathrooms: 1
Heating
- Fireplace(s), Hot Water, Radiant
Appliances
- Included: Dishwasher, Freezer, Gas Oven, Gas Range, Microwave, Refrigerator
Features
- Vaulted Ceiling(s), Walk-In Closet(s)
- Flooring: See Remarks
- Number of fireplaces: 1
- Fireplace features: One, Gas, Living Room
Interior area
- Total structure area: 2,565
- Total interior livable area: 2,565 sqft
Property
Parking
- Total spaces: 2
- Parking features: Attached, Garage
- Attached garage spaces: 2
Features
- Levels: One
- Stories: 1
- Patio & porch: Deck
- Has view: Yes
- Waterfront features: None
Lot
- Size: 5.1 Acres
- Features: Views, Xeriscape
- Residential vegetation: Wooded
Details
- Parcel number: 1086148153368
- Zoning description: Single Family
Construction
Type & style
- Home type: SingleFamily
- Property subtype: Single Family Residence
Materials
- Frame
- Roof: Metal
Condition
- Year built: 2026
Details
- Builder name: 2nd Vision Homes LLC
Utilities & green energy
- Sewer: Septic Tank
- Water: Public
- Utilities for property: Electricity Connected, Propane
Green energy
- Water conservation: Water-Smart Landscaping
Community & HOA
Community
- Security: Smoke Detector(s)
- Membership fee: $0 annually
- Subdivision: Country Club 1 B Amended
Location
- Region: Angel Fire
Financial & listing details
- Price per square foot: $643/sqft
- Tax assessed value: $104,550
- Annual tax amount: $1,239
- Date on market: 5/9/2026
- Listing agreement: Exclusive Right To Sell
- Electric utility on property: Yes
Estimated market value
Not available
Estimated sales range
Not available
Not available
Price history
| Date | Event | Price |
|---|---|---|
| 5/9/2026 | Listed for sale | $1,650,000$643/sqft |
Source:  Enchanted Circle #114953 Report a problem Enchanted Circle #114953 Report a problem | ||
Public tax history
| Year | Property taxes | Tax assessment |
|---|---|---|
| 2025 | $1,239 +3.3% | $34,850 |
| 2024 | $1,200 +183.7% | $34,850 +183% |
| 2023 | $423 0% | $12,315 |
| 2022 | $423 +0.1% | $12,315 |
| 2021 | $423 +0.1% | $12,315 |
| 2020 | $422 | $12,315 -40.8% |
| 2019 | -- | $20,805 |
| 2018 | $700 -24.7% | $20,805 -28% |
| 2017 | $930 | $28,900 +56.2% |
| 2015 | -- | $18,506 |
| 2013 | -- | $18,506 |
Find assessor info on the county website
Monthly payment
Est. payment
Payment breakdown
Explore the cost of this home by adjusting the details. Changes won't be saved.Climate risks
Neighborhood: 87710
Similar homes
- $1,695,0006 bd5 ba3.7k sqft149 Saladon Rd, Angel Fire, NM 87710For Sale
 MLS ID #115213, Tara Chisum. Enchanted Circle
 - $1,360,0005 bd5 ba3.5k sqft12 San Mateo Circle, Angel Fire, NM 87710For Sale
 MLS ID #115271, The Weeks Group. Enchanted Circle
 - $1,349,0004 bd3 ba3k sqft112 Buckskin Rd, Angel Fire, NM 87710For Sale
 MLS ID #114830, The Weeks Group. Enchanted Circle
 - $2,100,0004 bd6 ba3.5k sqft21 Torrey Pines Lane, Angel Fire, NM 87710For Sale
 MLS ID #115412, Annie Jo Lindsey. Enchanted Circle
