Built by Lindsey Custom Builders in 2021, every space in this luxury mountain home was thoughtfully planned to make everyday life as comfortable as it is beautiful. The heart of the home is framed by oversized glass doors, opening the living room to sweeping mountain views and creating the feeling that the outdoors is simply another room of the house. Whether you're entertaining a crowd or enjoying a quiet evening, the partially covered deck becomes a year-round gathering place. An indoor/outdoor fireplace creates the perfect backdrop for every season, while built-in overhead heaters let you enjoy crisp mountain mornings and snowy evenings in complete comfort. The floor plan offers four spacious bedrooms, four full bathrooms, and a powder bath, with flexibility that's hard to find. The fourth bedroom is currently designed as an impressive game room, but its generous size and private feel make it an ideal guest retreat or mother-in-law suite. A dedicated office provides a quiet place to work when business follows you to the mountains, while the second living area—with built-in bunk beds—creates the perfect space for kids, grandkids, or weekend guests to make memories of their own. The primary suite is positioned to capture breathtaking mountain views, offering a peaceful place to begin and end each day. Everyday conveniences haven't been overlooked either, with a well-appointed laundry room featuring a utility sink, plus a second washer and dryer tucked inside the primary closet for effortless laundry where you need it most. Outside, a paved circular driveway makes arriving home as inviting as the home itself, while the oversized two-car garage provides plenty of room for vehicles and mountain gear. Luxury isn't just found in the finishes—it's found in the way this home lives. Thoughtfully designed, beautifully built, and crafted for gathering, relaxing, and enjoying every season the mountains have to offer.
For sale
$2,100,000
21 Torrey Pines Lane, Angel Fire, NM 87710
4beds
3,592sqft
Single Family Residence
Built in 2021
1.46 Acres Lot
$1,949,500 Zestimate®
$585/sqft
$-- HOA
What's special
Dedicated officeSweeping mountain viewsPowder bathPaved circular drivewayOversized two-car garageImpressive game roomFour spacious bedrooms
- 79 days
- 173
- 22
Zillow last checked:
Listing updated:
Listed by:
Annie Jo Lindsey 505-204-6716,
Lindsey Land & Home, LLC 505-204-6716
Source: Enchanted Circle,MLS#: 115412
Facts & features
Interior
Bedrooms & bathrooms
- Bedrooms: 4
- Bathrooms: 6
- Full bathrooms: 4
- 1/2 bathrooms: 2
Heating
- Hot Water, Radiant
Appliances
- Included: Dryer, Dishwasher, Freezer, Disposal, Gas Oven, Gas Range, Gas Water Heater, Microwave, Refrigerator, Washer
Features
- Ceiling Fan(s), Vaulted Ceiling(s), Walk-In Closet(s)
- Flooring: Carpet, Tile, Wood
- Windows: Insulated Windows, Window Coverings
- Number of fireplaces: 1
- Fireplace features: One
Interior area
- Total structure area: 3,592
- Total interior livable area: 3,592 sqft
Video & virtual tour
Property
Parking
- Total spaces: 2
- Parking features: Attached, Garage
- Attached garage spaces: 2
- Has uncovered spaces: Yes
Features
- Levels: Three Or More
- Stories: 3
- Patio & porch: Deck
- Exterior features: Paved Driveway
- Has view: Yes
- Waterfront features: None
Lot
- Size: 1.46 Acres
- Features: Views
- Residential vegetation: Mixed
Details
- Parcel number: 1087150364033
- Zoning description: Single Family
Construction
Type & style
- Home type: SingleFamily
- Architectural style: Contemporary
- Property subtype: Single Family Residence
Materials
- Frame, Metal Siding, Stone, Stucco, Wood Siding
- Roof: Metal,Pitched
Condition
- Year built: 2021
Details
- Builder name: Lindsey Custom Builders
Utilities & green energy
- Sewer: Community/Coop Sewer
- Water: Public
- Utilities for property: Electricity Connected, Propane
Community & HOA
Community
- Membership fee: $1,765 annually
- Subdivision: Country Club 1&2 Reamended
Location
- Region: Angel Fire
Financial & listing details
- Price per square foot: $585/sqft
- Tax assessed value: $865,053
- Annual tax amount: $8,667
- Date on market: 7/25/2026
- Listing agreement: Exclusive Right To Sell
- Electric utility on property: Yes
Estimated market value
$1,949,500
$1.85M - $2.05M
$4,047/mo
Price history
| Date | Event | Price |
|---|---|---|
| 7/25/2026 | Listed for sale | $2,100,000$585/sqft |
Source:  Enchanted Circle #115412 Report a problem Enchanted Circle #115412 Report a problem | ||
Public tax history
| Year | Property taxes | Tax assessment |
|---|---|---|
| 2025 | $8,668 +1% | $288,351 |
| 2024 | $8,585 -1% | $288,351 |
| 2023 | $8,673 +24.9% | $288,351 +24.2% |
| 2022 | $6,946 +4794% | $232,147 +5515.6% |
| 2021 | $142 +0.1% | $4,134 |
| 2020 | $142 -96.6% | $4,134 |
| 2019 | $4,214 +2928.2% | $4,134 |
| 2018 | $139 +4.6% | $4,134 |
| 2017 | $133 | $4,134 |
| 2015 | -- | $4,134 |
| 2013 | -- | $4,134 |
Find assessor info on the county website
Monthly payment
Est. payment
Payment breakdown
Explore the cost of this home by adjusting the details. Changes won't be saved.Climate risks
Neighborhood: 87710
Similar homes
- $2,300,0004 bd6 ba4.8k sqft53 Preston Trail, Angel Fire, NM 87710For Sale
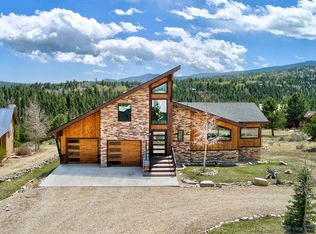 MLS ID #114927, Annie Jo Lindsey. Enchanted Circle
 - $2,300,0003 bd3 ba2.6k sqft332 Back Basin Rd, Angel Fire, NM 87710For Sale
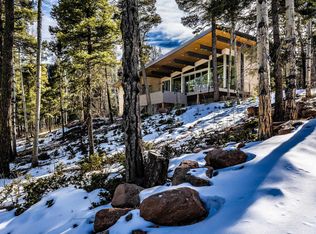 MLS ID #114959, Lisa Sutton. Enchanted Circle
 - $1,360,0005 bd5 ba3.5k sqft12 San Mateo Circle, Angel Fire, NM 87710For Sale
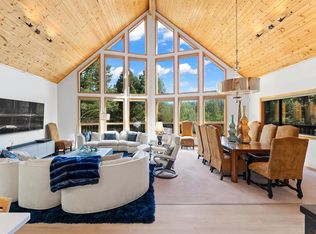 MLS ID #115271, The Weeks Group. Enchanted Circle
 - $1,825,0004 bd5 ba5.2k sqft90 Zia Rd, Angel Fire, NM 87710For Sale
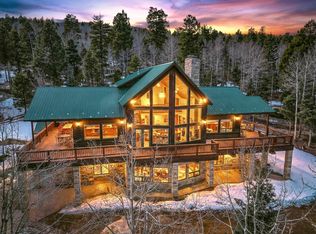 MLS ID #114651, Lisa Sutton. Enchanted Circle
