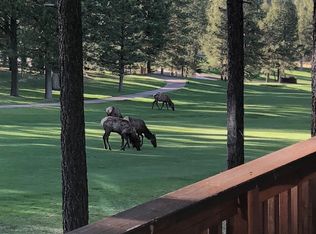
NEW CONSTRUCTION NEAR THE GOLF COURSE! Discover a fresh take on mountain living in this newly built 4 bedroom, 3 bathroom home offering 2,900 square feet of space. Positioned to capture panoramic views of the Sangre de Cristo Mountains and the Angel Fire Resort Golf Course, this property puts the scenery right outside your window. Situated just a couple minutes from the Country Club, you can spend your afternoons teeing off on the greens or throw in a line at the nearby Monte Verde Lake. Enjoy a quick match at the new tennis and pickleball courts just down the road. When the snow falls, hit the slopes for premier skiing and snowboarding, explore nearby trails with snowshoeing and cross-country skiing, or simply watch the snow accumulate from inside your mountain retreat next to the cozy gas fireplace in the living room. Step inside to find an interior featuring granite countertops, an open-concept living area, and walk-in showers. Enjoy comfort with efficient radiant floor heating and two a/c mini-splits. Outside, a composite deck with custom steel handrails provides a perfect setting for morning coffee or evening sunsets. Complete with a stucco exterior, a Timberline roof, and an attached 2-car garage for all your outdoor toys and gear, this new retreat blends modern style with four-season adventure!
For sale
$1,465,000
49 Torrey Pines Ln, Angel Fire, NM 87710
4beds
2,900sqft
Single Family Residence
Built in 2026
0.38 Acres Lot
$-- Zestimate®
$505/sqft
$-- HOA
What's special
Stucco exteriorTimberline roofGranite countertopsWalk-in showersEfficient radiant floor heating
- 2 days
- 171
- 19
Zillow last checked:
Listing updated:
Listed by:
The Weeks Group 505-204-6674,
Coldwell Banker Mountain Properties 575-377-1192,
Samantha Weeks 505-204-6674,
Coldwell Banker Mountain Properties
Source: Enchanted Circle,MLS#: 115709
Facts & features
Interior
Bedrooms & bathrooms
- Bedrooms: 4
- Bathrooms: 3
- Full bathrooms: 3
Heating
- Hot Water, Radiant
Cooling
- Central Air
Features
- Windows: Insulated Windows
- Number of fireplaces: 1
- Fireplace features: One, Gas, Living Room
Interior area
- Total structure area: 2,900
- Total interior livable area: 2,900 sqft
Property
Parking
- Total spaces: 2
- Parking features: Attached, Garage
- Attached garage spaces: 2
Features
- Levels: Two
- Stories: 2
- Patio & porch: Deck
- Has view: Yes
- Waterfront features: None
Lot
- Size: 0.38 Acres
- Features: Views
- Residential vegetation: Mixed
Details
- Zoning description: Single Family
Construction
Type & style
- Home type: SingleFamily
- Property subtype: Single Family Residence
Materials
- Frame, Stucco
Condition
- Year built: 2026
Utilities & green energy
- Sewer: Community/Coop Sewer
- Water: Public
- Utilities for property: Electricity Connected, Propane
Community & HOA
Community
- Membership fee: $0 annually
- Subdivision: Country Club 1&2 Reamended
Location
- Region: Angel Fire
Financial & listing details
- Price per square foot: $505/sqft
- Annual tax amount: $259
- Date on market: 10/2/2026
- Listing agreement: Exclusive Right To Sell
- Electric utility on property: Yes
Estimated market value
Not available
Estimated sales range
Not available
Not available
Price history
| Date | Event | Price |
|---|---|---|
| 10/2/2026 | Listed for sale | $1,465,000$505/sqft |
Source:  Enchanted Circle #115709 Report a problem Enchanted Circle #115709 Report a problem | ||
Public tax history
Tax history is unavailable.
Monthly payment
Est. payment
Payment breakdown
Explore the cost of this home by adjusting the details. Changes won't be saved.Climate risks
Neighborhood: 87710
Similar homes
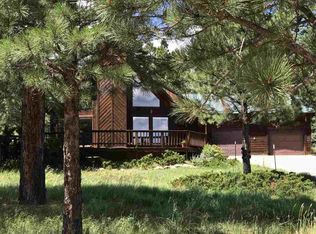
- $1,325,0005 bd4 ba3.1k sqft72 Spyglass Hill Rd, Angel Fire, NM 87710For Sale By Owner
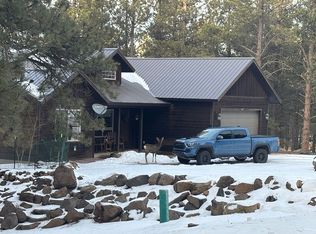
- $1,360,0005 bd5 ba3.5k sqft12 San Mateo Circle, Angel Fire, NM 87710For Sale
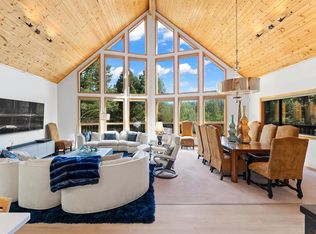 MLS ID #115271, The Weeks Group. Enchanted Circle
 - $1,349,0004 bd3 ba3k sqft112 Buckskin Rd, Angel Fire, NM 87710For Sale
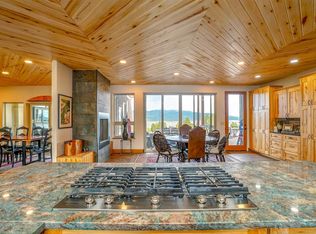 MLS ID #114830, The Weeks Group. Enchanted Circle
 - $1,325,0004 bd4 ba3.5k sqft28 Tam O Shanter, Angel Fire, NM 87710For Sale
 MLS ID #114375, Lisa Mitchell. Enchanted Circle
