Welcome to your dream mountain getaway! Nestled on 2 private acres with breathtaking mountain views, this 5 bed 4 bath, 3-level chalet is the epitome of Rocky Mountain charm, comfort, and functionality. Featuring an open-concept kitchen, a living & dining area with soaring tongue & groove ceilings, massive logs and a striking rock fireplace. Also a chalet-style wall of windows that floods the interior with natural light and mountain vistas. The upper level contains 2 master suites, a private deck with panoramic views and a loft area ideal for a home office or cozy reading nook. The main-level includes an expansive kitchen with commercial-grade range and ample counter space, a guest bedroom and full bath, a utility room & mudroom for convenience after outdoor adventures. The lower level offers 2 bedrooms, a full bath, and a large family room with a wet bar plus walk-out access to a flagstone patio with fire pit and mountain views. There is a finished oversized 2-car garage with a second-story storage area that could be converted into an additional bonus room. Quiet and easily accessible year-round location. About 5 minutes to Angel Fire Village, Championship Golf Course, Country Club, Fitness Center, and Ski-Resort.
For sale
Price cut: $100K (8/31)
$1,299,000
11 Cochiti Trl, Angel Fire, NM 87710
5beds
4,000sqft
Single Family Residence
Built in 2000
1.73 Acres Lot
$-- Zestimate®
$325/sqft
$-- HOA
What's special
Striking rock fireplaceBreathtaking mountain viewsOpen-concept kitchenMassive logs
- 209 days
- 101
- 4
Zillow last checked:
Listing updated:
Listed by:
Lisa Sutton 505-603-0525,
Coldwell Banker Mountain Properties 575-377-1192
Source: Enchanted Circle,MLS#: 114731
Facts & features
Interior
Bedrooms & bathrooms
- Bedrooms: 5
- Bathrooms: 4
- Full bathrooms: 4
Heating
- Baseboard, Hot Water, Radiant, Wall Furnace
Appliances
- Included: Dryer, Dishwasher, Electric Oven, Gas Range, Gas Water Heater, Microwave, Refrigerator, Washer
Features
- Tongue and Groove Ceiling(s), Vaulted Ceiling(s)
- Flooring: Carpet, Tile
- Windows: Insulated Windows
- Number of fireplaces: 1
- Fireplace features: One, Living Room, Stone
Interior area
- Total structure area: 4,000
- Total interior livable area: 4,000 sqft
Video & virtual tour
Property
Parking
- Total spaces: 2
- Parking features: Attached, Garage
- Attached garage spaces: 2
- Has uncovered spaces: Yes
Features
- Levels: Three Or More
- Stories: 3
- Patio & porch: Covered, Deck, Porch
- Exterior features: Gravel Driveway
- Waterfront features: None
Lot
- Size: 1.73 Acres
- Features: Trees
- Residential vegetation: Mixed
Details
- Parcel number: 1087151111002
- Zoning description: Single Family
- Other equipment: Satellite Dish
Construction
Type & style
- Home type: SingleFamily
- Architectural style: Cabin
- Property subtype: Single Family Residence
Materials
- Frame, Wood Siding
- Foundation: Slab
Condition
- Year built: 2000
Utilities & green energy
- Sewer: Septic Tank
- Water: Public
- Utilities for property: Electricity Connected, Propane
Community & HOA
Community
- Membership fee: $0 annually
- Subdivision: Country Club 1
HOA
- Has HOA: Yes
- Amenities included: Clubhouse, Fitness Center, Golf Course
- Services included: Pool(s), Recreation Facilities
Location
- Region: Angel Fire
Financial & listing details
- Price per square foot: $325/sqft
- Tax assessed value: $678,366
- Annual tax amount: $5,938
- Date on market: 3/25/2026
- Listing agreement: Exclusive Right To Sell
- Electric utility on property: Yes
Estimated market value
Not available
Estimated sales range
Not available
Not available
Price history
| Date | Event | Price |
|---|---|---|
| 8/31/2026 | Price change | $1,299,000-7.1%$325/sqft |
Source:  Enchanted Circle #114731 Report a problem Enchanted Circle #114731 Report a problem | ||
| 3/25/2026 | Listed for sale | $1,399,000-12.6%$350/sqft |
Source: Enchanted Circle #114731 Report a problem | ||
| 10/31/2025 | Listing removed | $1,600,000$400/sqft |
Source: Enchanted Circle #114066 Report a problem | ||
| 9/30/2025 | Listed for sale | $1,600,000+91.6%$400/sqft |
Source: Enchanted Circle #114066 Report a problem | ||
| 3/16/2018 | Sold | -- |
Source: Agent Provided Report a problem | ||
| 6/7/2017 | Listed for sale | $834,900$209/sqft |
Source: REMAX Mountain Realty #100113 Report a problem | ||
Public tax history
| Year | Property taxes | Tax assessment |
|---|---|---|
| 2017 | $5,938 | $226,122 +3.5% |
| 2015 | -- | $218,574 |
| 2013 | -- | $218,574 |
Find assessor info on the county website
Monthly payment
Est. payment
Payment breakdown
Explore the cost of this home by adjusting the details. Changes won't be saved.Climate risks
Neighborhood: 87710
Similar homes
- $1,298,5004 bd4 ba3.9k sqft14 Ute Valley Dr, Angel Fire, NM 87710For Sale
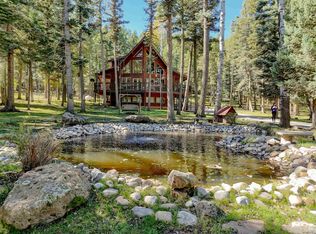 MLS ID #115722, The Weeks Group. Enchanted Circle
 - $1,360,0005 bd5 ba3.5k sqft12 San Mateo Circle, Angel Fire, NM 87710For Sale
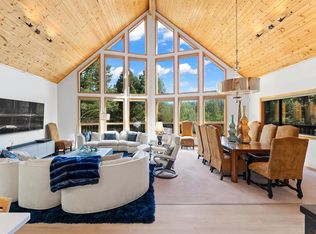 MLS ID #115271, The Weeks Group. Enchanted Circle
 - $1,189,0004 bd4 ba4.3k sqft15 Black Lake Terrace, Angel Fire, NM 87710For Sale
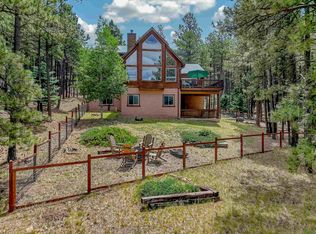 MLS ID #115357, Lisa Sutton. Enchanted Circle
 - $1,325,0004 bd4 ba3.5k sqft28 Tam O Shanter, Angel Fire, NM 87710For Sale
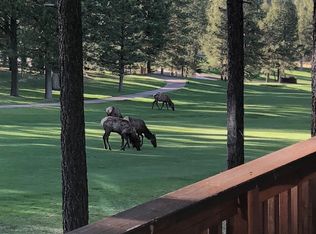 MLS ID #114375, Lisa Mitchell. Enchanted Circle
