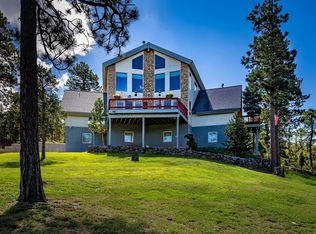
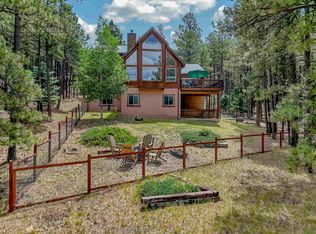
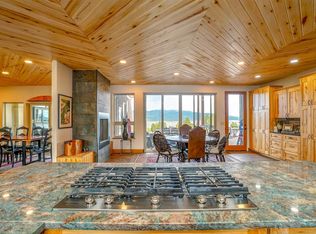
Tucked among the pines on nearly four acres, 14 Ute Valley Road is a place to settle in, spread out, and enjoy the outdoors. With 3,962 square feet across three levels, this 4 bedroom, 4 bath home offers plenty of room for family and friends while taking full advantage of its wooded surroundings. The main level features an open living, dining, and kitchen area with vaulted wood ceilings, large windows, and a cozy wood stove. On the upper level, you will find the primary bedroom with an en-suite bathroom, along with an additional bedroom and bathroom for guests. Downstairs, the lower level provides a spacious second living area with space for guests, recreation, or a home office. Large windows throughout the home bring the surrounding pine trees into view, while multiple decks provide an easy way to enjoy the surrounding landscape. Start your mornings with coffee on the deck while taking in the crisp mountain air, and spend evenings under Angel Fire's dark mountain skies. A natural spring on the property adds to the character of the land. The 929-square-foot two-car garage offers additional room for vehicles, gear, and storage. The home is conveniently located near Monte Verde Lake, with Angel Fire Country Club, golf, pickleball, and tennis just down the road. In winter, spend the day on the slopes, explore the trails by snowshoe or cross-country ski, and then come home to your peaceful mountain retreat. With its generous living spaces, wooded acreage, and classic mountain character, 14 Ute Valley Road is a home designed to be enjoyed in every season.
For sale
$1,298,500
14 Ute Valley Dr, Angel Fire, NM 87710
4beds
3,962sqft
Single Family Residence
Built in 1997
3.96 Acres Lot
$-- Zestimate®
$328/sqft
$-- HOA
What's special
Cozy wood stoveGenerous living spacesWooded acreageMultiple decksVaulted wood ceilingsLarge windows
- 13 days
- 477
- 25
Likely to sell faster than
Zillow last checked:
Listing updated:
Listed by:
The Weeks Group 505-204-6674,
Coldwell Banker Mountain Properties 575-377-1192,
Jeff Weeks 505-603-7311,
Coldwell Banker Mountain Properties
Source: Enchanted Circle,MLS#: 115722
Facts & features
Interior
Bedrooms & bathrooms
- Bedrooms: 4
- Bathrooms: 4
- Full bathrooms: 4
Heating
- Forced Air, Wood Stove
Appliances
- Included: Dryer, Dishwasher, Disposal, Gas Oven, Gas Range, Gas Water Heater, Microwave, Refrigerator, Trash Compactor, Washer
Features
- Ceiling Fan(s), Walk-In Closet(s)
- Flooring: Carpet, Tile
- Windows: Clad
- Basement: Crawl Space
- Number of fireplaces: 1
- Fireplace features: One, Living Room, Wood Burning Stove
Interior area
- Total structure area: 3,962
- Total interior livable area: 3,962 sqft
Property
Parking
- Total spaces: 2
- Parking features: Attached, Garage
- Attached garage spaces: 2
- Has uncovered spaces: Yes
Features
- Levels: Three Or More
- Stories: 3
- Patio & porch: Covered, Deck, Porch
- Exterior features: Paved Driveway
- Waterfront features: None
Lot
- Size: 3.96 Acres
- Features: Lawn, Trees
- Residential vegetation: Mixed
Details
- Parcel number: 1088148344203
- Zoning description: Single Family
Construction
Type & style
- Home type: SingleFamily
- Architectural style: Chalet/Alpine
- Property subtype: Single Family Residence
Materials
- Frame, Wood Siding
- Foundation: Crawlspace
Condition
- Year built: 1997
Utilities & green energy
- Sewer: Septic Tank
- Water: Public
- Utilities for property: Electricity Connected, Propane
Community & HOA
Community
- Membership fee: $0 annually
- Subdivision: Country Club 3
Location
- Region: Angel Fire
Financial & listing details
- Price per square foot: $328/sqft
- Tax assessed value: $581,306
- Annual tax amount: $5,825
- Date on market: 10/8/2026
- Listing agreement: Exclusive Right To Sell
- Electric utility on property: Yes
Estimated market value
Not available
Estimated sales range
Not available
Not available
Price history
| Date | Event | Price |
|---|---|---|
| 10/8/2026 | Listed for sale | $1,298,500$328/sqft |
Source:  Enchanted Circle #115722 Report a problem | ||
Public tax history
| Year | Property taxes | Tax assessment |
|---|---|---|
| 2025 | $5,825 +4% | $193,769 +3% |
| 2024 | $5,601 +2% | $188,125 +3% |
| 2023 | $5,494 +2.2% | $182,646 +1.6% |
| 2022 | $5,378 +2.2% | $179,739 +0.7% |
| 2021 | $5,263 -5.5% | $178,423 |
| 2020 | $5,568 +2.7% | $178,423 |
| 2019 | $5,421 +8.4% | $178,423 |
| 2018 | $5,002 +6.8% | $178,423 |
| 2017 | $4,685 | $178,423 +1.4% |
| 2015 | -- | $175,936 |
| 2013 | -- | $175,936 |
Find assessor info on the county website
Monthly payment
Est. payment
Payment breakdown
Explore the cost of this home by adjusting the details. Changes won't be saved.Climate risks
Neighborhood: 87710
Similar homes
- $1,189,0004 bd4 ba4.3k sqft15 Black Lake Terrace, Angel Fire, NM 87710For Sale
 MLS ID #115357, Lisa Sutton. Enchanted Circle
- $1,299,0005 bd4 ba4k sqft11 Cochiti Trl, Angel Fire, NM 87710For Sale
 MLS ID #114731, Lisa Sutton. Enchanted Circle
- $1,349,0004 bd3 ba3k sqft112 Buckskin Rd, Angel Fire, NM 87710For Sale
 MLS ID #114830, The Weeks Group. Enchanted Circle
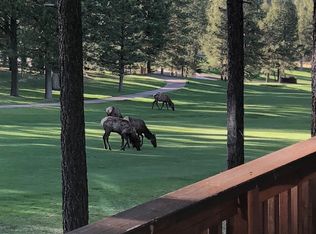
- $1,325,0004 bd4 ba3.5k sqft28 Tam O Shanter, Angel Fire, NM 87710For Sale
 MLS ID #114375, Lisa Mitchell. Enchanted Circle
