Incredibly beautiful custom home located on the highly manicured 10th green of the Angel Fire Golf Course, close to the Country Club and just a short drive to the Tennis/Pickleball Courts, Monte Verde Lake and the AF Ski Basin. As you enter the home you are welcomed with a custom front door and entryway. The open floor plan with a stacked stone fireplace featuring a wood burning stove, new cable railing and flooring is a great place for family gatherings. The dining room table seats 8. The main floor has many high end custom features including a kitchen that was remodeled in 2015 with new wood cabinets, granite counter tops, a turquoise inlaid backsplash and a pantry. There is also a guest bedroom and bathroom on the main floor. Retreat upstairs to the huge primary bedroom with vaulted cathedral ceilings and a sitting area and beautiful ensuite with double sinks. There is another guest bedroom and bathroom and a large walk-in closet. The lower level has a second living area and bathroom so the kids have their own space. The bunk room sleeps 4 and another bedroom sleeps 3 so you can accommodate the whole family. The utility room has plenty of space to store all your gear, play board games and do your laundry. Enjoy watching wildlife in your backyard from the large covered deck and build great memories surrounding the fire pit, completed in 2024. There is a 24x24 oversized two car garage. The home has a nice level yard, easy year round access with an asphalt drive. Exterior stacked stone and stucco completed in 2015. Home comes fully furnished so it’s ready for you to enjoy the mountains. If you want a beautiful signature home in Angel Fire this is it. Awesome location with year round access makes this a fantastic rental opportunity!
For sale
Price cut: $40K (7/13)
$1,325,000
28 Tam O Shanter, Angel Fire, NM 87710
4beds
3,575sqft
:
Get pre-qualified$7,967/mo
Single Family Residence
Built in 2005
0.55 Acres Lot
$1,241,400 Zestimate®
$371/sqft
$-- HOA
What's special
Fire pitLarge walk-in closetNice level yardOpen floor plan
- 231 days |
- 346 |
- 7 |
Zillow last checked:
Listing updated:
Listed by:
Lisa Mitchell 575-377-5189,
Lindsey Land & Home, LLC 505-204-6716,
Pat Kroblin 918-260-7680,
Lindsey Land & Home, LLC
Source: Enchanted Circle,MLS#: 114375
Facts & features
Interior
Bedrooms & bathrooms
- Bedrooms: 4
- Bathrooms: 4
- Full bathrooms: 4
Heating
- Baseboard, Electric, Forced Air, Wood Stove
Appliances
- Included: Dryer, Dishwasher, Electric Oven, Disposal, Gas Range, Gas Water Heater, Microwave, Refrigerator, Washer
Features
- Ceiling Fan(s), Tongue and Groove Ceiling(s), Vaulted Ceiling(s), Walk-In Closet(s)
- Flooring: Carpet, Laminate, Tile
- Windows: Insulated Windows, Window Coverings
- Number of fireplaces: 1
- Fireplace features: One, Living Room, Stone, Wood Burning Stove
Interior area
- Total structure area: 3,575
- Total interior livable area: 3,575 sqft
Property
Parking
- Total spaces: 2
- Parking features: Attached, Garage, Garage Door Opener
- Attached garage spaces: 2
- Has uncovered spaces: Yes
Features
- Levels: Three Or More
- Stories: 3
- Patio & porch: Covered, Deck, Porch
- Exterior features: Paved Driveway
- Pool features: Association
- Waterfront features: None
Lot
- Size: 0.55 Acres
- Features: On Golf Course, Trees, Wooded
- Residential vegetation: Mixed
Details
- Parcel number: 1088149151287
- Zoning description: Single Family
- Other equipment: Satellite Dish
Construction
Type & style
- Home type: SingleFamily
- Architectural style: Chalet/Alpine
- Property subtype: Single Family Residence
Materials
- Frame, Stone, Stucco, Wood Siding
- Foundation: Slab
- Roof: Pitched
Condition
- Year built: 2005
- Major remodel year: 2015
Details
- Builder name: Randy K. Washburn
Utilities & green energy
- Sewer: Septic Tank
- Water: Public
- Utilities for property: Electricity Connected, Propane, Phone Available
Community & HOA
Community
- Security: Security System, Smoke Detector(s)
- Membership fee: $0 annually
- Subdivision: Monte Verde 1
HOA
- Has HOA: Yes
- Amenities included: Fitness Center, Golf Course, Pool
- Services included: Pool(s), Recreation Facilities
Location
- Region: Angel Fire
Financial & listing details
- Price per square foot: $371/sqft
- Tax assessed value: $609,134
- Annual tax amount: $6,104
- Date on market: 12/16/2025
- Listing agreement: Exclusive Right To Sell
- Electric utility on property: Yes
Estimated market value
$1,241,400
$1.18M - $1.30M
$3,175/mo
Price history
| Date | Event | Price |
|---|---|---|
| 7/13/2026 | Price change | $1,325,000-2.9%$371/sqft |
Source:  Enchanted Circle #114375 Report a problem Enchanted Circle #114375 Report a problem | ||
| 5/1/2026 | Price change | $1,365,000-0.7%$382/sqft |
Source: Enchanted Circle #114375 Report a problem | ||
| 12/16/2025 | Listed for sale | $1,375,000$385/sqft |
Source: Enchanted Circle #114375 Report a problem | ||
Public tax history
| Year | Property taxes | Tax assessment |
|---|---|---|
| 2025 | $6,104 +4% | $203,045 +3% |
| 2024 | $5,869 +2% | $197,131 +3% |
| 2023 | $5,757 +3.5% | $191,389 +3% |
| 2022 | $5,560 +1.4% | $185,815 |
| 2021 | $5,481 -7.2% | $185,815 -1.8% |
| 2020 | $5,906 | $189,231 |
| 2019 | -- | $189,231 |
| 2018 | $5,305 +6.8% | $189,231 |
| 2017 | $4,969 | $189,231 -0.3% |
| 2015 | -- | $189,864 |
| 2013 | -- | $189,864 |
Find assessor info on the county website
Monthly payment
Est. payment
Payment breakdown
Explore the cost of this home by adjusting the details. Changes won't be saved.Climate risks
Neighborhood: 87710
Nearby schools
GreatSchools rating
- 1/10Eagle Nest Middle SchoolGrades: 5-8Distance: 12.5 mi
- 3/10Cimarron High SchoolGrades: 9-12Distance: 22.6 mi
- 1/10Eagle Nest Elementary SchoolGrades: PK-4Distance: 12.5 mi
- $31,0870.521 AcresTam Oshanter Ter, Angel Fire, NM 87710Off Market
- $33,2940.558 AcresTam Oshanter Ter, Angel Fire, NM 87710Off Market
- $48,6000.558 AcresTam Oshanter Ter, Angel Fire, NM 87710Off Market
- $48,2860.554 AcresTam Oshanter Ter, Angel Fire, NM 87710Off Market
- $31,1310.522 AcresTam Oshanter Ter, Angel Fire, NM 87710Off Market
- $37,9630.636 AcresTam Oshanter Ter, Angel Fire, NM 87710Off Market
- $36,0800.605 AcresTam Oshanter Ter, Angel Fire, NM 87710Off Market
- $33,4390.56 AcresTam Oshanter Ter, Angel Fire, NM 87710Off Market
A local agent can set up tours, give advice and negotiate with sellers.
Similar homes
- $1,240,0004 bd4 ba4.2k sqft51 St Andrews Way, Angel Fire, NM 87710For Sale
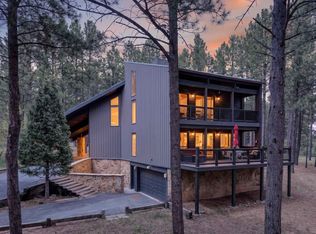 MLS ID #114994, April Prout-Ralph. Enchanted Circle
 - $1,350,0004 bd4 ba3.5k sqft35 Lower Rd, Angel Fire, NM 87710For Sale
 MLS ID #115244, Amy Oliver. Enchanted Circle
 - $1,189,0004 bd4 ba4.3k sqft15 Black Lake Terrace, Angel Fire, NM 87710For Sale
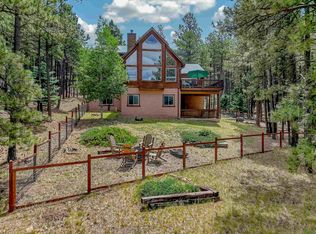 MLS ID #115357, Lisa Sutton. Enchanted Circle
 - $1,325,0005 bd4 ba3.1k sqft72 Spyglass Hill Rd, Angel Fire, NM 87710For Sale By Owner
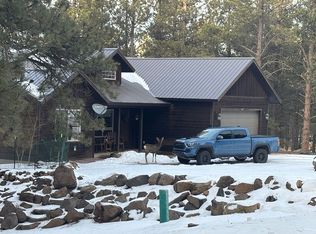
- $1,360,0005 bd5 ba3.5k sqft12 San Mateo Circle, Angel Fire, NM 87710For SaleMLS ID #115271, The Weeks Group. Enchanted Circle
- $1,349,0004 bd3 ba3k sqft112 Buckskin Rd, Angel Fire, NM 87710For SaleMLS ID #114830, The Weeks Group. Enchanted Circle
- $1,285,0003 bd5 ba3.8k sqft77 Peralta Dr, Angel Fire, NM 87710-8291For SaleMLS ID #115249, Lisa Sutton. Enchanted Circle
- $1,250,0005 bd6 ba5.1k sqft18 Meadow Brook Terrace, Angel Fire, NM 87710For SaleMLS ID #115383, Matthew D Chavez. Enchanted Circle
- $1,399,0005 bd4 ba4k sqft11 Cochiti Trl, Angel Fire, NM 87710For SaleMLS ID #114731, Lisa Sutton. Enchanted Circle
- $795,0003 bd3 ba2.2k sqft33 Champions Terrace, Angel Fire, NM 87710For SaleMLS ID #115444, Michael Stille. Enchanted Circle
- $750,0005 bd4 ba4.8k sqft19 Conchas Dr, Angel Fire, NM 87710For SaleMLS ID #115455, Lisa Sutton. Enchanted Circle
- $925,0004 bd6 ba5k sqft24 Buena Vista Drive, Angel Fire, NM 87710For SaleMLS ID #115445, Shauna Cooper. Enchanted Circle
- $1,490,0004 bd4 ba4.2k sqft72 Cascade Overlook, Angel Fire, NM 87710For SaleMLS ID #114011, April Prout-Ralph. Enchanted Circle
- $950,0003 bd4 ba3.7k sqft12 Hogan Cir, Angel Fire, NM 87710For SaleMLS ID #115254, Tara Chisum. Enchanted Circle
- $700,0005 bd3 ba3.3k sqft14 Champions Terrace, Angel Fire, NM 87710For SaleMLS ID #114493, Michael Woolley. Enchanted Circle
- $1,069,0006 bd5 ba3.5k sqft10 Espinoza Cir, Angel Fire, NM 87710For SaleMLS ID #115307, Desiree Sunshine Deisig. Enchanted Circle
- $799,0003 bd3 ba2.8k sqft16 Tam O Shanter, Angel Fire, NM 87710For SaleMLS ID #115167, Judy Willingham. Enchanted Circle
- $1,585,0005 bd6 ba4.3k sqft17 Winged Foot Way, Angel Fire, NM 87710For SaleMLS ID #113821, Catherine Moon. Enchanted Circle
- $1,149,0003 bd3 ba2.9k sqft19 Panorama Pl, Angel Fire, NM 87710For SaleMLS ID #114949, Annie Jo Lindsey. Enchanted Circle
- $849,0003 bd4 ba2.7k sqft13 Woodlands, Angel Fire, NM 87710-0000For SaleMLS ID #114981, Lisa Mitchell. Enchanted Circle
