This premier property offers a coveted location for golf enthusiasts, providing direct access to the course via golf cart. Situated on the 9th fairway, this residence features unobstructed views of the pond and stunning mountain vistas. The Angel Fire Country Club, featuring three restaurants, a full fitness center, and an indoor pool, is just a short drive away. Enjoy effortless year-round access with a flat, paved driveway accommodating up to four vehicles, in addition to the two-car garage. The village center is located minutes away, and the ski basin is accessible via a five-minute drive. The updated kitchen boasts hickory cabinetry, granite countertops, and stainless steel appliances. The open-concept kitchen, dining area, and great room are ideal for entertaining, complemented by an expansive outdoor deck. Vaulted ceilings and stained glass accents highlight the two-story brick fireplace, which serves as the great room's focal point. The main floor hosts the primary suite, which includes a private dressing room with a luxurious soaking tub. Hand-scraped hardwood floors grace the main level. The second level includes a second bedroom with an ensuite bathroom, a guest bedroom, an additional bathroom, and a loft/office. Relax after a day of skiing or golfing in the 8-person Hot Springs hot tub, perfect for stargazing. Recently installed Anderson windows enhance natural light, provide passive solar heat, and frame the surrounding natural beauty. The nearby pond is a magnet for local wildlife, offering sightings of elk, deer, turkey, ducks, geese, and various birds. The home is mostly furnished with select exclusions. Amenities include high-speed fiber optics and a fenced yard for pets. The decks have been recently updated, two new high capacity water heaters and roads leading to the residence are paved.
For sale
Price cut: $30K (7/20)
$849,000
13 Woodlands, Angel Fire, NM 87710-0000
3beds
2,747sqft
Single Family Residence
Built in 1984
0.44 Acres Lot
$811,100 Zestimate®
$309/sqft
$-- HOA
What's special
- 92 days |
- 538 |
- 31 |
Zillow last checked:
Listing updated:
Listed by:
Lisa Mitchell 575-377-5189,
Lindsey Land & Home, LLC 505-204-6716
Source: Enchanted Circle,MLS#: 114981
Facts & features
Interior
Bedrooms & bathrooms
- Bedrooms: 3
- Bathrooms: 4
- Full bathrooms: 3
- 1/2 bathrooms: 1
Heating
- Forced Air, Fireplace(s)
Appliances
- Included: Dryer, Dishwasher, Electric Oven, Electric Water Heater, Disposal, Gas Range, Microwave, Refrigerator, Washer
- Laundry: Washer Hookup, Dryer Hookup
Features
- Beamed Ceilings, Ceiling Fan(s), Tongue and Groove Ceiling(s), Vaulted Ceiling(s), Walk-In Closet(s)
- Flooring: Carpet, Tile, Wood
- Windows: Insulated Windows, Window Coverings
- Basement: Crawl Space
- Number of fireplaces: 1
- Fireplace features: One, Gas, Living Room, Masonry
Interior area
- Total structure area: 2,747
- Total interior livable area: 2,747 sqft
Video & virtual tour
Property
Parking
- Total spaces: 2
- Parking features: Attached, Garage, Garage Door Opener
- Attached garage spaces: 2
- Has uncovered spaces: Yes
Features
- Levels: Two
- Stories: 2
- Patio & porch: Deck
- Exterior features: Dog Run, Paved Driveway, Rain Gutters
- Pool features: Association
- Has view: Yes
- On waterfront: Yes
- Waterfront features: None
- Frontage type: Waterfront
Lot
- Size: 0.44 Acres
- Features: Cleared, Garden, Gentle Sloping, Irregular Lot, Lawn, Level, On Golf Course, Sloped, Trees, Views, Waterfront
- Residential vegetation: Mixed
Details
- Parcel number: 1088149040483
- Zoning description: Single Family
Construction
Type & style
- Home type: SingleFamily
- Architectural style: Cabin,Contemporary
- Property subtype: Single Family Residence
Materials
- Frame, Other
- Foundation: Crawlspace
- Roof: Pitched
Condition
- Year built: 1984
- Major remodel year: 2023
Utilities & green energy
- Sewer: Community/Coop Sewer
- Water: Public
- Utilities for property: Electricity Connected, Propane, Phone Available
Community & HOA
Community
- Features: Gutter(s)
- Security: Smoke Detector(s)
- Membership fee: $0 annually
- Subdivision: Country Club 1&2 Reamended
HOA
- Has HOA: Yes
- Amenities included: Clubhouse, Fitness Center, Pool
- Services included: Pool(s), Recreation Facilities
Location
- Region: Angel Fire
Financial & listing details
- Price per square foot: $309/sqft
- Tax assessed value: $506,110
- Annual tax amount: $5,223
- Date on market: 5/15/2026
- Listing agreement: Exclusive Right To Sell
- Electric utility on property: Yes
Estimated market value
$811,100
$771,000 - $852,000
$2,770/mo
Price history
| Date | Event | Price |
|---|---|---|
| 7/20/2026 | Price change | $849,000-3.4%$309/sqft |
Source:  Enchanted Circle #114981 Report a problem Enchanted Circle #114981 Report a problem | ||
| 5/15/2026 | Listed for sale | $879,000-6.4%$320/sqft |
Source: Enchanted Circle #114981 Report a problem | ||
| 10/11/2025 | Listing removed | $939,000$342/sqft |
Source: Enchanted Circle #113268 Report a problem | ||
| 5/16/2025 | Listed for sale | $939,000+39.1%$342/sqft |
Source: Enchanted Circle #113268 Report a problem | ||
| 8/19/2021 | Listing removed | -- |
Source:  RE/MAX International Report a problem RE/MAX International Report a problem | ||
| 6/17/2021 | Pending sale | $675,000$246/sqft |
Source: RE/MAX International #106441 Report a problem | ||
| 5/28/2021 | Listed for sale | $675,000$246/sqft |
Source: RE/MAX International #106441 Report a problem | ||
| 5/4/2021 | Pending sale | $675,000$246/sqft |
Source: RE/MAX International #106441 Report a problem | ||
| 3/29/2021 | Listed for sale | $675,000$246/sqft |
Source: RE/MAX International #106441 Report a problem | ||
| 3/9/2021 | Pending sale | $675,000$246/sqft |
Source: RE/MAX International #106441 Report a problem | ||
| 2/20/2021 | Listed for sale | $675,000$246/sqft |
Source: RE/MAX Mountain Realty #106441 Report a problem | ||
| 3/1/2018 | Sold | -- |
Source: Agent Provided Report a problem | ||
Public tax history
| Year | Property taxes | Tax assessment |
|---|---|---|
| 2025 | $5,071 +4% | $168,703 +3% |
| 2024 | $4,877 +2% | $163,790 +3% |
| 2023 | $4,783 +3.5% | $159,019 +3% |
| 2022 | $4,619 +2.8% | $154,388 |
| 2021 | $4,495 -6.7% | $154,388 |
| 2020 | $4,818 +2.7% | $154,388 |
| 2019 | $4,691 +28.7% | $154,388 +18.8% |
| 2018 | $3,645 +6.8% | $130,005 |
| 2017 | $3,414 | $130,005 -1.3% |
| 2015 | -- | $131,671 +10.6% |
| 2013 | -- | $118,998 |
Find assessor info on the county website
Monthly payment
Est. payment
Payment breakdown
Explore the cost of this home by adjusting the details. Changes won't be saved.Climate risks
Neighborhood: 87710
Nearby schools
GreatSchools rating
- 1/10Eagle Nest Middle SchoolGrades: 5-8Distance: 12.2 mi
- 3/10Cimarron High SchoolGrades: 9-12Distance: 22.6 mi
- 1/10Eagle Nest Elementary SchoolGrades: PK-4Distance: 12.2 mi
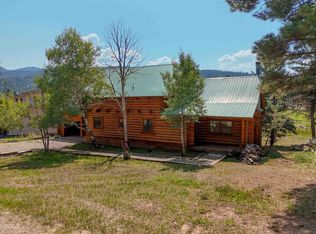
- $625,0003 bd2 ba2.4k sqft15 Woodlands Dr, Angel Fire, NM 87710For Sale
- $776,2004 bd3 ba2.8k sqft17 Woodlands Dr, Angel Fire, NM 87710Off Market
- $624,1003 bd3 ba2.2k sqft10 Woodlands Dr, Angel Fire, NM 87710Off Market
- $639,9003 bd3 ba2.5k sqft10 W Woodlands Dr, Angel Fire, NM 87710For Sale
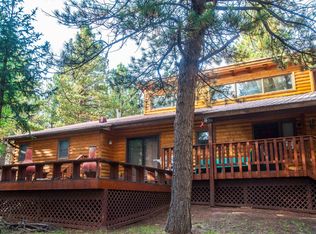
- $639,9003 bd3 ba2.5k sqft10 Woodland Dr, Angel Fire, NM 87710For Sale
- $670,800-- bd-- ba2.8k sqft21 Spyglass Hill Rd, Angel Fire, NM 87710Off Market
- $455,0003 bd2 ba1.5k sqft18 Woodlands Dr, Angel Fire, NM 87710Off Market
- $473,1003 bd2 ba1.5k sqft18 Woodlands Drive, Angel Fire, NM 87710Off Market
A local agent can set up tours, give advice and negotiate with sellers.
Similar homes
- $795,0003 bd3 ba2.2k sqft33 Champions Terrace, Angel Fire, NM 87710For Sale
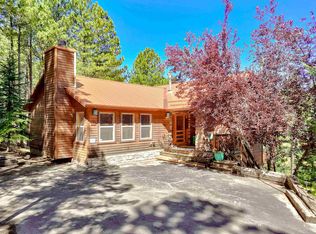 MLS ID #115444, Michael Stille. Enchanted Circle
 - $860,0003 bd3 ba2.6k sqft141 Via del Rey, Angel Fire, NM 87710For Sale
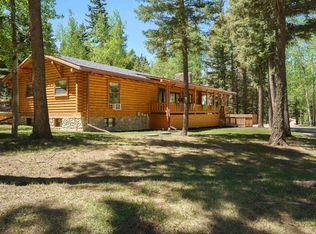 MLS ID #115140, Linda Wier. Enchanted Circle
 - $795,0003 bd2 ba2.2k sqft44 Preston Trail, Angel Fire, NM 87710For Sale
 MLS ID #115341, The Weeks Group. Enchanted Circle
 - $725,0003 bd3 ba2.8k sqft16 Tam O Shanter, Angel Fire, NM 87710For Sale
 MLS ID #115167, Judy Willingham. Enchanted Circle
 - $839,0004 bd2 ba2.4k sqft13 Sarazen Ter, Angel Fire, NM 87710For Sale By Owner
- $849,0004 bd4 ba2.2k sqft526 Via Del Rey, Angel Fire, NM 87710For SaleMLS ID #114873, Lisa Sutton. Enchanted Circle
- $780,0003 bd3 ba2.8k sqft23 Preston Trail, Angel Fire, NM 87710For SaleMLS ID #113640, Brian Lindsey. Enchanted Circle
- $580,0003 bd3 ba1.6k sqft42 Saints Terrace, Angel Fire, NM 87710For SaleMLS ID #115512, Lexi Garner. Enchanted Circle
- $829,0004 bd4 ba2.5k sqft84 Peralta Dr, Angel Fire, NM 87710For SaleMLS ID #114771, Lisa Sutton. Enchanted Circle
- $950,0003 bd4 ba3.7k sqft12 Hogan Cir, Angel Fire, NM 87710For SaleMLS ID #115254, Tara Chisum. Enchanted Circle
- $799,0003 bd3 ba2.6k sqft39 Rio Arriba Way, Angel Fire, NM 87710For SaleMLS ID #114868, Annie Jo Lindsey. Enchanted Circle
- $700,0005 bd3 ba3.3k sqft14 Champions Terrace, Angel Fire, NM 87710For SaleMLS ID #114493, Michael Woolley. Enchanted Circle
- $820,0003 bd3 ba2.1k sqft12 Mescalero Cir, Angel Fire, NM 87710-9998For SaleMLS ID #114463, Tim Bertucci. Enchanted Circle
- $785,0003 bd3 ba2.2k sqft14 Winterwood Ct, Angel Fire, NM 87710For SaleMLS ID #114965, Annie Jo Lindsey. Enchanted Circle
- $799,0004 bd4 ba3.4k sqft10 Maxwell Way, Angel Fire, NM 87710For SaleMLS ID #113569, Ryan Trujillo. Enchanted Circle
- $659,0003 bd2 ba1.6k sqft12 Montoya Terrace, Angel Fire, NM 87710For SaleMLS ID #115485, The Weeks Group. Enchanted Circle
- $789,0004 bd3 ba2.1k sqft16 San Francisco Terrace, Angel Fire, NM 87710For SaleMLS ID #115011, Justin Jaroszewski. Enchanted Circle
- $669,0003 bd3 ba2.4k sqft13 Cortez Terrace, Angel Fire, NM 87710For SaleMLS ID #114922, Annie Jo Lindsey. Enchanted Circle
- $779,0004 bd2 ba2.2k sqft14 Sierra Blanca Trail, Angel Fire, NM 87710For SaleMLS ID #113751, Willard Smith. Enchanted Circle
- $639,9003 bd3 ba2.5k sqft10 Woodland Dr, Angel Fire, NM 87710For SaleMLS ID #1080626, Steve R Jaramillo, Realty One of New Mexico. SWMLS
