Beautiful getaway in Angel Fire only 1,7 mi from the ski basin & 0.8mi from the Country Club and PGA Golf Course. Paved roads to both driveways on this incredible corner lot. The home has an extremely large living room with carved beams, wood burning fireplace, And an open kitchen & dining area. Laminate flooring throughout (including newly installed laminate in all 3 bedrooms as of 9/25/2025). Quartz countertops throughout. All household items will convey w/few exceptions. Outside is a large deck w/wrap- around seating & a comfy fire pit with built-in seating and a nearly new Bullfrog Spa. Home can be accessed through the garage w/out any steps or stairs. House is on city sewage and has a new Combi Boiler & new tankless water heater. Priced to sell quickly. Don't miss out!
For sale
Price cut: $10K (6/23)
$639,900
10 Woodland Dr, Angel Fire, NM 87710
3beds
2,516sqft
:
Get pre-qualified$3,971/mo
Single Family Residence
Built in 1982
0.44 Acres Lot
$605,900 Zestimate®
$254/sqft
$-- HOA
What's special
Wood burning fireplaceNearly new bullfrog spaQuartz countertopsCarved beamsCorner lot
- 506 days |
- 126 |
- 6 |
Zillow last checked:
Listing updated:
Listed by:
Steve R Jaramillo 505-363-9639,
Realty One of New Mexico 505-883-9400
Source: SWMLS,MLS#: 1080626
Facts & features
Interior
Bedrooms & bathrooms
- Bedrooms: 3
- Bathrooms: 3
- 3/4 bathrooms: 2
- 1/2 bathrooms: 1
Primary bedroom
- Level: Main
- Area: 360
- Dimensions: 18 x 20
Bedroom 2
- Level: Main
- Area: 225
- Dimensions: 15 x 15
Bedroom 3
- Level: Main
- Area: 110
- Dimensions: 10 x 11
Dining room
- Level: Main
- Area: 150
- Dimensions: 10 x 15
Family room
- Level: Main
- Area: 165
- Dimensions: 11 x 15
Kitchen
- Level: Main
- Area: 234
- Dimensions: 13 x 18
Living room
- Level: Main
- Area: 527
- Dimensions: 17 x 31
Living room
- Level: Main
- Area: 527
- Dimensions: 17 x 31
Heating
- Baseboard, Propane
Cooling
- None
Appliances
- Included: Dryer, Dishwasher, Free-Standing Electric Range, Disposal, Microwave, Refrigerator, Trash Compactor, Washer
- Laundry: Electric Dryer Hookup, Propane Dryer Hookup
Features
- Attic, Beamed Ceilings, Ceiling Fan(s), Cathedral Ceiling(s), Dual Sinks, Entrance Foyer, Family/Dining Room, Hot Tub/Spa, Country Kitchen, Kitchen Island, Living/Dining Room, Main Level Primary, Multiple Primary Suites, Sunken Living Room, Tub Shower
- Flooring: Carpet, Laminate, Tile
- Windows: Double Pane Windows, Insulated Windows, Sliding, Wood Frames
- Has basement: No
- Number of fireplaces: 1
- Fireplace features: Custom, Glass Doors, Wood Burning
Interior area
- Total structure area: 2,516
- Total interior livable area: 2,516 sqft
Property
Parking
- Total spaces: 2
- Parking features: Attached, Converted Garage, Garage, RV Access/Parking
- Attached garage spaces: 2
Accessibility
- Accessibility features: None
Features
- Levels: One
- Stories: 1
- Patio & porch: Deck, Patio
- Exterior features: Deck, Fire Pit, Hot Tub/Spa, Private Yard, Propane Tank - Leased
- Has spa: Yes
- Spa features: Hot Tub
Lot
- Size: 0.44 Acres
- Features: Corner Lot, Near Golf Course, Landscaped, Trees
Details
- Additional structures: Garage(s)
- Parcel number: 1088149030503
- Zoning: Out of MLS Area
- Zoning description: R-1
Construction
Type & style
- Home type: SingleFamily
- Architectural style: Log Home
- Property subtype: Single Family Residence
Materials
- Frame, Log, Log Siding, Metal Siding, Wood Siding
- Roof: Metal,Pitched
Condition
- Resale
- New construction: No
- Year built: 1982
Utilities & green energy
- Sewer: Public Sewer
- Water: Public
- Utilities for property: Electricity Available, Electricity Connected, Natural Gas Not Available, Propane, Sewer Connected, Water Available, Water Connected
Green energy
- Energy generation: None
Community & HOA
Community
- Features: Golf
- Security: Smoke Detector(s)
Location
- Region: Angel Fire
Financial & listing details
- Price per square foot: $254/sqft
- Annual tax amount: $2,923
- Date on market: 3/23/2025
- Cumulative days on market: 507 days
- Listing terms: Cash,Conventional,FHA,VA Loan
- Road surface type: Dirt, Gravel, Paved
Estimated market value
$605,900
$576,000 - $636,000
$2,456/mo
Price history
| Date | Event | Price |
|---|---|---|
| 6/23/2026 | Price change | $639,900-1.5%$254/sqft |
Source:  SWMLS #1080626 Report a problem SWMLS #1080626 Report a problem | ||
| 5/1/2026 | Price change | $649,900-1.4%$258/sqft |
Source: SWMLS #1080626 Report a problem | ||
| 4/2/2026 | Price change | $659,000-2.4%$262/sqft |
Source: SWMLS #1080626 Report a problem | ||
| 6/2/2025 | Price change | $674,999-3.4%$268/sqft |
Source: SWMLS #1080626 Report a problem | ||
| 4/9/2025 | Price change | $699,000-2.2%$278/sqft |
Source: SWMLS #1080626 Report a problem | ||
| 3/23/2025 | Listed for sale | $714,900$284/sqft |
Source: SWMLS #1080626 Report a problem | ||
Public tax history
Tax history is unavailable.
Monthly payment
Est. payment
Payment breakdown
Explore the cost of this home by adjusting the details. Changes won't be saved.Climate risks
Neighborhood: 87710
Nearby schools
GreatSchools rating
- 1/10Eagle Nest Middle SchoolGrades: 5-8Distance: 12.1 mi
- 3/10Cimarron High SchoolGrades: 9-12Distance: 22.6 mi
- 1/10Eagle Nest Elementary SchoolGrades: PK-4Distance: 12.1 mi
Schools provided by the listing agent
- High: Manzano
Source: SWMLS. This data may not be complete. We recommend contacting the local school district to confirm school assignments for this home.
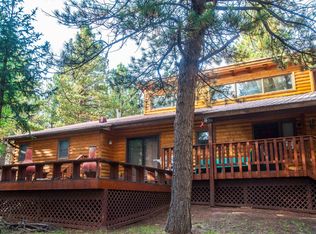
- $624,1003 bd3 ba2.2k sqft10 Woodlands Dr, Angel Fire, NM 87710Off Market
- $639,9003 bd3 ba2.5k sqft10 W Woodlands Dr, Angel Fire, NM 87710For Sale
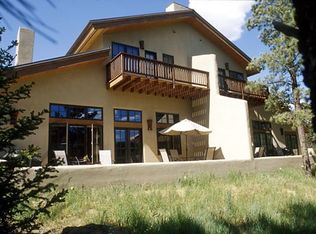
- $327,5563 bd3 ba2.5k sqft25 Spyglass Hill Rd, Angel Fire, NM 87710Off Market
- $764,700-- bd-- ba1.9k sqft25 Spyglass Hill Rd, Angel Fire, NM 87710Off Market
- $653,7002 bd2 ba2.8k sqft25 Spyglass Hill Rd #E-1, Angel Fire, NM 87710Off Market
- $760,6003 bd3 ba2.5k sqft25 Spyglass Hill Rd #1, Angel Fire, NM 87710Off Market
- $849,0003 bd4 ba2.7k sqft13 Woodlands Dr, Angel Fire, NM 87710For Sale
- $660,300-- bd-- ba2.8k sqft21 Spyglass Hill Rd, Angel Fire, NM 87710Off Market
A local agent can set up tours, give advice and negotiate with sellers.
Similar homes
- $639,9003 bd3 ba2.5k sqft10 Woodlands Dr W, Angel Fire, NM 87710For SaleMLS ID #113016, Steve Jaramillo. Enchanted Circle
- $650,0003 bd3 ba2k sqft14 Palmer Ct, Angel Fire, NM 87710For Sale
 MLS ID #114962, Judy Willingham. Enchanted Circle
 - $725,0003 bd3 ba2.8k sqft16 Tam O Shanter, Angel Fire, NM 87710For Sale
 MLS ID #115167, Judy Willingham. Enchanted Circle
 - $683,0003 bd2 ba1.8k sqft82 Alpine Lake Way, Angel Fire, NM 87710For Sale
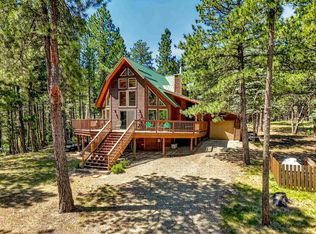 MLS ID #115478, Tara Chisum. Enchanted Circle
 - $639,0004 bd3 ba3.1k sqft50 Cimarron Trail, Angel Fire, NM 87710For SaleMLS ID #114473, Judy Willingham. Enchanted Circle
- $669,0003 bd3 ba2.4k sqft13 Cortez Terrace, Angel Fire, NM 87710For SaleMLS ID #114922, Annie Jo Lindsey. Enchanted Circle
- $700,0005 bd3 ba3.3k sqft14 Champions Terrace, Angel Fire, NM 87710For SaleMLS ID #114493, Michael Woolley. Enchanted Circle
- $675,0003 bd3 ba2k sqft76 Armijo Dr, Angel Fire, NM 87710For SaleMLS ID #113971, Willard Smith. Enchanted Circle
- $569,0003 bd2 ba1.3k sqft22 Valle Grande Trail N, Angel Fire, NM 87710For SaleMLS ID #115322, Pat Kroblin. Enchanted Circle
- $625,0002 bd2 ba2k sqft41 MLK Road, Angel Fire, NM 87710For SaleMLS ID #111920, Catherine Moon. Enchanted Circle
- $780,0003 bd3 ba2.8k sqft23 Preston Trail, Angel Fire, NM 87710For SaleMLS ID #113640, Brian Lindsey. Enchanted Circle
- $699,0004 bd4 ba2k sqft37 Pine Valley Drive, Angel Fire, NM 87710For SaleMLS ID #114845, Lisa Mitchell. Enchanted Circle
- $550,0003 bd2 ba3.4k sqft35 Knollwood Way, Angel Fire, NM 87710For SaleMLS ID #115298, Desiree Sunshine Deisig. Enchanted Circle
- $699,0003 bd4 ba2.2k sqft24 Cochiti Trail, Angel Fire, NM 87710For SaleMLS ID #115019, The Walking Rain Group of Coldwell Banker Mountain Properties. Enchanted Circle
- $550,0005 bd4 ba2.9k sqft50 Knollwood Way, Angel Fire, NM 87710For SaleMLS ID #114436, Kate A Schoepfle. Enchanted Circle
- $675,0003 bd2 ba1.7k sqft139 Taos Drive, Angel Fire, NM 87710For SaleMLS ID #115179, Amy Oliver. Enchanted Circle
- $624,0003 bd2 ba1.7k sqft14 Cortez, Angel Fire, NM 87710-8291For SaleMLS ID #114923, Lisa Sutton. Enchanted Circle
- $650,0002 bd1 ba1.5k sqft17 Luna Dr, Angel Fire, NM 87710For SaleMLS ID #115480, Annie Jo Lindsey. Enchanted Circle
- $795,0003 bd2 ba2.2k sqft44 Preston Trail, Angel Fire, NM 87710For SaleMLS ID #115341, The Weeks Group. Enchanted Circle
- $575,0003 bd3 ba2.3k sqft71 Halo Pines Terr, Angel Fire, NM 87710For SaleMLS ID #114607, Kate A Schoepfle. Enchanted Circle
