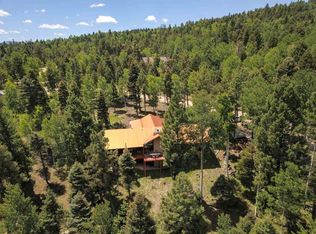
A $30,000 PRICE IMPROVEMENT—NOW OFFERED AT $649,000! Motivated sellers are ready to make a deal on this unforgettable Angel Fire retreat. Don't have a second home that looks like your primary home. Have one that is unique, whimsical and fairy-tale like among the Golden Aspen treetops of Angel Fire! Tucked among mature pines and aspens on 1.86 private acres, this one-of-a-kind Cochiti Trail home feels as though it were lifted from the pages of a storybook. Mountain views, light-filled interiors, remarkable energy-efficient construction, multiple decks, enchanting outdoor spaces, and a newly built garage/workshop come together to create a property unlike anything else at this price. Thoughtfully designed for year-round mountain living, the home features a solid concrete frame, thick straw-bale walls, and abundant south-facing windows. This combination provides exceptional thermal mass, passive solar warmth during the winter, and natural cooling in the summer—creating a home that feels comfortable, quiet, and beautifully connected to its surroundings. The main living level is the heart of the home, with vaulted ceilings, warm wood floors, expansive windows, and an open kitchen, dining, and living area centered around a cozy wood-burning stove. Two generous decks extend the living space outdoors, providing wonderful settings for dining, entertaining, or simply relaxing beneath the trees. The outdoor spaces are beautifully appointed with Creekside furniture, a Camp Chef pellet grill, a Gensun eight-seat dining set, and a handcrafted Amish eight-seat table. A fire pit offers the perfect finishing touch for cool Angel Fire evenings under the stars. The lower level provides exceptional flexibility with two spacious bedrooms, two full bathrooms, and an inviting recreation room featuring a billiards table and custom-built Murphy bed—ideal for guests, game nights, or additional sleeping space. Occupying the entire top level, the expansive primary suite is a peaceful retreat above it all. Dramatic windows frame the surrounding landscape, while a private ensuite bath and secluded deck create the perfect setting for quiet mornings, sunset views, and evenings with a glass of wine. The outdoor setting is every bit as memorable as the home. A whimsical playscape—with swings, slides, a climbing wall, and an elevated platform—creates a magical woodland escape. Nearby, a rock-lined pond and seasonal stream bring another layer of beauty and tranquility to the property. The newly constructed enclosed garage is another standout feature. Built on a concrete pad and equipped with electricity, abundant outlets, generous lighting, and a loft, it offers outstanding possibilities for vehicle storage, a workshop, hobbies, creative pursuits, or additional storage. With three bedrooms, three bathrooms, three thoughtfully designed levels, multiple outdoor living areas, an extraordinary garage/workshop, and nearly two acres of privacy, this is far more than a mountain home—it is a retreat, a gathering place, and an experience all its own. Now offered at $649,000, this exceptional Cochiti Trail property is ready for its next stewards. Come see what makes it truly unforgettable.
For sale
Price cut: $30K (9/19)
$649,000
24 Cochiti Trail, Angel Fire, NM 87710
3beds
2,266sqft
Single Family Residence
Built in 2000
1.86 Acres Lot
$-- Zestimate®
$286/sqft
$-- HOA
What's special
Cozy wood-burning stoveMountain viewsLight-filled interiorsRemarkable energy-efficient constructionTwo spacious bedroomsExpansive windowsPrivate ensuite bath
- 155 days
- 382
- 40
Zillow last checked:
Listing updated:
Listed by:
The Walking Rain Group of Coldwell Banker Mountain Properties 575-689-8929,
Coldwell Banker Mountain Properties 575-758-8673,
Noel Olsen 512-790-1062,
Coldwell Banker Mountain Properties
Source: Enchanted Circle,MLS#: 115019
Facts & features
Interior
Bedrooms & bathrooms
- Bedrooms: 3
- Bathrooms: 4
- Full bathrooms: 3
- 1/2 bathrooms: 1
Heating
- Hot Water, Passive Solar, Radiant, Wood Stove
Appliances
- Included: Dryer, Dishwasher, ENERGY STAR Qualified Appliances, Gas Range, Gas Water Heater, Microwave, Refrigerator, Water Softener, Washer
- Laundry: Washer Hookup, Dryer Hookup
Features
- Beamed Ceilings, Ceiling Fan(s), Other, Vaulted Ceiling(s)
- Flooring: Brick, Concrete, Other, Tile, Wood
- Windows: Double Pane Windows, Insulated Windows, Screens, Skylight(s), Wood Frames, Window Coverings
- Number of fireplaces: 2
- Fireplace features: Two, Family Room, Free Standing, Living Room, Wood Burning Stove
Interior area
- Total structure area: 2,266
- Total interior livable area: 2,266 sqft
Video & virtual tour
Property
Parking
- Total spaces: 1
- Parking features: One Space
- Has uncovered spaces: Yes
Features
- Levels: Three Or More
- Stories: 3
- Patio & porch: Covered, Deck, Patio, Porch
- Exterior features: Gravel Driveway, Other, Shed, Barbecue
- Pool features: Association
- Has view: Yes
- Waterfront features: Other
Lot
- Size: 1.86 Acres
- Features: Gentle Sloping, Sloped, Trees, Views, Wooded, Xeriscape
- Residential vegetation: Mixed
Details
- Additional structures: Studio/Office
- Parcel number: 1087151098071
- Zoning description: Single Family
Construction
Type & style
- Home type: SingleFamily
- Architectural style: Contemporary
- Property subtype: Single Family Residence
Materials
- Shingle Siding, Stucco, Straw
- Foundation: Slab
- Roof: Pitched
Condition
- Year built: 2000
- Major remodel year: 2023
Utilities & green energy
- Sewer: Septic Tank
- Water: Community/Coop
- Utilities for property: Electricity Connected, Propane, Phone Available
Green energy
- Energy efficient items: Appliances
- Water conservation: Water-Smart Landscaping
Community & HOA
Community
- Security: Smoke Detector(s)
- Membership fee: $1,765 annually
- Subdivision: Country Club 1
HOA
- Has HOA: Yes
- Amenities included: Clubhouse, Golf Course, Other, Pool
- Services included: Pool(s), Recreation Facilities
Location
- Region: Angel Fire
Financial & listing details
- Price per square foot: $286/sqft
- Tax assessed value: $222,008
- Annual tax amount: $8,967
- Date on market: 5/20/2026
- Listing agreement: Exclusive Right To Sell
- Electric utility on property: Yes
Estimated market value
Not available
Estimated sales range
Not available
Not available
Price history
| Date | Event | Price |
|---|---|---|
| 9/19/2026 | Price change | $649,000-4.4%$286/sqft |
Source:  Enchanted Circle #115019 Report a problem Enchanted Circle #115019 Report a problem | ||
| 8/24/2026 | Price change | $679,000-2.9%$300/sqft |
Source: Enchanted Circle #115019 Report a problem | ||
| 8/2/2026 | Price change | $699,000-3.5%$308/sqft |
Source: Enchanted Circle #115019 Report a problem | ||
| 6/19/2026 | Price change | $724,000-8.9%$320/sqft |
Source: Enchanted Circle #115019 Report a problem | ||
| 5/20/2026 | Listed for sale | $795,000+50.3%$351/sqft |
Source: Enchanted Circle #115019 Report a problem | ||
| 10/29/2021 | Sold | -- |
Source: Agent Provided Report a problem | ||
| 8/31/2021 | Pending sale | $529,000$233/sqft |
Source: Enchanted Circle #107484 Report a problem | ||
| 8/21/2021 | Listed for sale | $529,000$233/sqft |
Source: Enchanted Circle #107484 Report a problem | ||
| 8/5/2021 | Pending sale | $529,000$233/sqft |
Source: Enchanted Circle #107484 Report a problem | ||
| 8/2/2021 | Listed for sale | $529,000+21.6%$233/sqft |
Source: Enchanted Circle #107484 Report a problem | ||
| 3/24/2021 | Listing removed | -- |
Source: Owner Report a problem | ||
| 8/9/2019 | Listing removed | $435,000$192/sqft |
Source: Owner Report a problem | ||
| 7/11/2019 | Listed for sale | $435,000-5.2%$192/sqft |
Source: Owner Report a problem | ||
| 1/9/2019 | Price change | $459,000-13.2%$203/sqft |
Source: Owner Report a problem | ||
| 11/27/2018 | Listed for sale | $529,000$233/sqft |
Source: Owner Report a problem | ||
Public tax history
| Year | Property taxes | Tax assessment |
|---|---|---|
| 2025 | $2,225 +4% | $74,003 +3% |
| 2024 | $2,139 +2% | $71,847 +3% |
| 2023 | $2,098 +3.5% | $69,755 +3% |
| 2022 | $2,026 +7.8% | $67,723 +3% |
| 2021 | $1,881 -3.7% | $65,751 +1.8% |
| 2020 | $1,952 +5.9% | $64,559 +3% |
| 2019 | $1,844 +11.7% | $62,679 +3% |
| 2018 | $1,650 +10.1% | $60,854 +3% |
| 2017 | $1,499 | $59,081 +6.1% |
| 2015 | -- | $55,690 |
| 2013 | -- | $55,690 |
Find assessor info on the county website
Monthly payment
Est. payment
Payment breakdown
Explore the cost of this home by adjusting the details. Changes won't be saved.Climate risks
Neighborhood: 87710
Similar homes
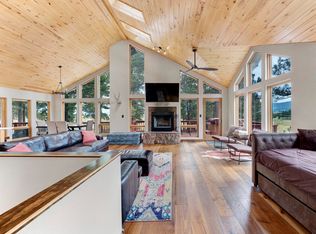
- $650,0003 bd3 ba2k sqft76 Armijo Dr, Angel Fire, NM 87710For Sale
 MLS ID #113971, Willard Smith. Enchanted Circle
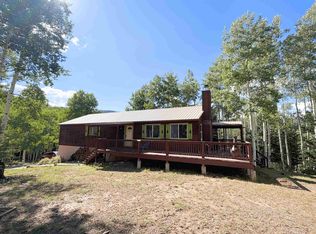
 - $649,0003 bd3 ba2.3k sqft310 Via del Rey, Angel Fire, NM 87710For Sale
 MLS ID #115269, Michael Woolley. Enchanted Circle
 - $637,0003 bd3 ba2.6k sqft234 Via Del Rey, Angel Fire, NM 87710For Sale
 MLS ID #115658, The Weeks Group. Enchanted Circle
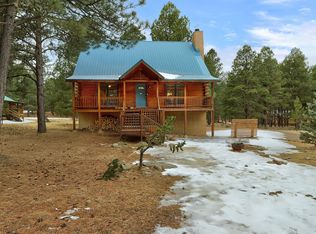
 - $669,0003 bd3 ba2.4k sqft13 Cortez Terrace, Angel Fire, NM 87710For Sale
 MLS ID #114922, Annie Jo Lindsey. Enchanted Circle
