
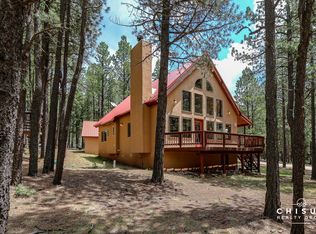
Enjoy space and privacy in this 4 bedroom, 3 bath split-level home featuring over 3,300 sq ft of living space. Tucked away on a level 0.61-acre lot, the residence balances quiet woods views with convenient access to year-round recreation. Updated in 2021 with refreshed paint, new doors, an updated kitchen and bathrooms (2023), this home is ready to be your mountain retreat. The interior showcases classic cabin elements, including vaulted ceilings with exposed wood beams and a floor-to-ceiling stone fireplace in the main living area. Large windows frame the surrounding forest and invite natural light across a flexible floor plan that includes two distinct living areas and a bonus game room. The bathrooms have also been updated, complementing the home's overall modern comfort. Outdoor living is exceptional here. Choose between the multi-level back deck with a hot tub—perfect for relaxing after a day on the mountain—and the glass-enclosed sunroom, which allows you to appreciate the wooded scenery in any season. A practical 2-car garage provides dedicated storage for all your vehicles and mountain gear. In the summer, tee off at Angel Fire Resort's PGA-rated 18-hole golf course, explore nearby hiking and biking trails, or cast a line at Monte Verde Lake. Winter invites you to strap on your skis or snowboard and hit the slopes just a short drive away, making this property the ideal basecamp for every season. Call today to schedule a showing!
For sale
Price cut: $15K (10/9)
$499,999
50 Cimarron Trl, Angel Fire, NM 87710
4beds
3,386sqft
Single Family Residence
Built in 1978
0.61 Acres Lot
$-- Zestimate®
$148/sqft
$-- HOA
What's special
Bonus game roomQuiet woods viewsGlass-enclosed sunroom
- 40 days
- 621
- 54
Likely to sell faster than
Zillow last checked:
Listing updated:
Listed by:
The Weeks Group 505-204-6674,
Coldwell Banker Mountain Properties 575-377-1192,
Samantha Weeks 505-204-6674,
Coldwell Banker Mountain Properties
Source: Enchanted Circle,MLS#: 115622
Facts & features
Interior
Bedrooms & bathrooms
- Bedrooms: 4
- Bathrooms: 3
- Full bathrooms: 3
Heating
- Baseboard
Appliances
- Included: Dryer, Dishwasher, Disposal, Gas Water Heater, Microwave, Refrigerator, Washer
Features
- Beamed Ceilings, Ceiling Fan(s), Vaulted Ceiling(s)
- Flooring: Carpet, Linoleum, Other, Wood
- Windows: Metal, Window Coverings
- Basement: Crawl Space
- Number of fireplaces: 1
- Fireplace features: One, Living Room
Interior area
- Total structure area: 3,386
- Total interior livable area: 3,386 sqft
Property
Parking
- Total spaces: 2
- Parking features: Attached, Garage
- Attached garage spaces: 2
- Has uncovered spaces: Yes
Features
- Levels: Two
- Stories: 2
- Patio & porch: Deck
- Exterior features: Gravel Driveway
- Fencing: Wire
- Waterfront features: None
Lot
- Size: 0.61 Acres
- Features: Corner Lot, Level, Trees
- Residential vegetation: Wooded
Details
- Parcel number: 1087148297466
- Zoning description: Single Family
Construction
Type & style
- Home type: SingleFamily
- Property subtype: Single Family Residence
Materials
- Frame, Stone, Wood Siding
- Foundation: Crawlspace
- Roof: Pitched
Condition
- Year built: 1978
Utilities & green energy
- Sewer: Septic Tank
- Water: Public
- Utilities for property: Electricity Connected, Propane
Community & HOA
Community
- Security: Smoke Detector(s)
- Membership fee: $0 annually
- Subdivision: Country Club 1
Location
- Region: Angel Fire
Financial & listing details
- Price per square foot: $148/sqft
- Tax assessed value: $309,938
- Annual tax amount: $3,106
- Date on market: 9/5/2026
- Listing agreement: Exclusive Right To Sell
- Electric utility on property: Yes
Estimated market value
Not available
Estimated sales range
Not available
Not available
Price history
| Date | Event | Price |
|---|---|---|
| 10/9/2026 | Price change | $499,999-2.9%$148/sqft |
Source:  Enchanted Circle #115622 Report a problem Enchanted Circle #115622 Report a problem | ||
| 9/5/2026 | Listed for sale | $515,000-19.4%$152/sqft |
Source: Enchanted Circle #115622 Report a problem | ||
| 8/14/2026 | Listing removed | $639,000$189/sqft |
Source: Enchanted Circle #114473 Report a problem | ||
| 6/29/2026 | Price change | $639,000-0.9%$189/sqft |
Source: Enchanted Circle #114473 Report a problem | ||
| 5/4/2026 | Price change | $645,000-4.4%$190/sqft |
Source: Enchanted Circle #114473 Report a problem | ||
| 2/26/2026 | Price change | $675,000-1.5%$199/sqft |
Source: Enchanted Circle #114473 Report a problem | ||
| 1/20/2026 | Listed for sale | $685,000-1.4%$202/sqft |
Source: Enchanted Circle #114473 Report a problem | ||
| 10/5/2025 | Listing removed | $694,999$205/sqft |
Source: Enchanted Circle #112835 Report a problem | ||
| 7/10/2025 | Price change | $694,999-0.7%$205/sqft |
Source: Enchanted Circle #112835 Report a problem | ||
| 6/13/2025 | Price change | $699,999-3.4%$207/sqft |
Source: Enchanted Circle #112835 Report a problem | ||
| 5/18/2025 | Price change | $724,900-6.5%$214/sqft |
Source: Enchanted Circle #112835 Report a problem | ||
| 3/28/2025 | Price change | $774,999-1.8%$229/sqft |
Source: Enchanted Circle #112835 Report a problem | ||
| 2/10/2025 | Listed for sale | $789,000+87.9%$233/sqft |
Source: Enchanted Circle #112835 Report a problem | ||
| 4/7/2021 | Sold | -- |
Source: Agent Provided Report a problem | ||
| 2/1/2021 | Pending sale | $420,000$124/sqft |
Source: Enchanted Circle #106343 Report a problem | ||
| 1/29/2021 | Listed for sale | $420,000$124/sqft |
Source: Enchanted Circle #106343 Report a problem | ||
Public tax history
| Year | Property taxes | Tax assessment |
|---|---|---|
| 2025 | $3,106 +4% | $103,313 +3% |
| 2024 | $2,986 +2% | $100,303 +3% |
| 2023 | $2,929 +3.5% | $97,382 +3% |
| 2022 | $2,829 +1.4% | $94,546 |
| 2021 | $2,789 -5.5% | $94,546 |
| 2020 | $2,951 +16.9% | $94,546 +13.8% |
| 2019 | $2,525 +8.4% | $83,099 |
| 2018 | $2,330 +48.7% | $83,099 +39.2% |
| 2017 | $1,567 | $59,677 +6.1% |
| 2015 | -- | $56,252 |
| 2013 | -- | $56,252 |
Find assessor info on the county website
Monthly payment
Est. payment
Payment breakdown
Explore the cost of this home by adjusting the details. Changes won't be saved.Climate risks
Neighborhood: 87710
Similar homes
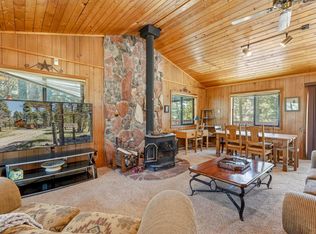
- $475,0003 bd3 ba2k sqft37 Calle de los Indios, Angel Fire, NM 87710For Sale
 MLS ID #115234, Kate A Schoepfle. Enchanted Circle
 - $539,0004 bd2 ba2.3k sqft11 Mountain Lake Terrace, Angel Fire, NM 87710For Sale
 MLS ID #114283, Lisa Sutton. Enchanted Circle
 - $535,0005 bd4 ba2.9k sqft50 Knollwood Way, Angel Fire, NM 87710For Sale
 MLS ID #114436, Kate A Schoepfle. Enchanted Circle
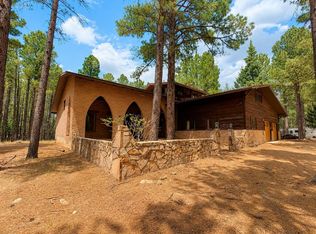
 - $550,0003 bd2 ba3.4k sqft35 Knollwood Way, Angel Fire, NM 87710For Sale
 MLS ID #115298, Desiree Sunshine Deisig. Enchanted Circle
