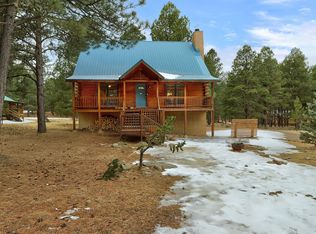
Updated 3-bedroom, 2-bathroom single-level mountain home on 1.62 acres in Angel Fire Resort, NM. This 1,732-square-foot residence backs to a protected green belt that abuts the Carson National Forest, with mountain views to the east and a setting on a quiet street. The great room features chalet windows, wood floors and a stone fireplace with a gas log lighter. The kitchen includes granite countertops and stainless steel appliances. Both bathrooms have been recently renovated with double-sink vanities and glass shower doors. The home offers a partly floored attic, a walkable seven-foot crawlspace, and an attached 2-car garage. Recent improvements include a metal roof, gray-painted redwood siding, new electrical and water service from the road to the house, replaced light fixtures, a blacktop parking area, and interior and exterior paint. A large covered back deck and a front deck were added, surrounded by full landscaping. Two access points serve the property. Offered professionally decorated and furnished, with a small furniture exclusion list provided. This single-level layout lives easy, with no interior stairs and a peaceful, open-space backdrop. Whether you're trading a hot summer for 76-degree mountain days or settling in for true mountain living, this Angel Fire Resort home needs nothing but you.
For sale
Price cut: $25K (7/20)
$675,000
139 Taos Drive, Angel Fire, NM 87710
3beds
1,732sqft
:
Get pre-qualified$4,376/mo
Single Family Residence
Built in 1976
1.63 Acres Lot
$644,300 Zestimate®
$390/sqft
$141/mo HOA
What's special
Blacktop parking areaProfessionally decorated and furnishedPartly floored atticMetal roofInterior and exterior paintGray-painted redwood sidingPeaceful open-space backdrop
- 52 days |
- 313 |
- 19 |
Zillow last checked:
Listing updated:
Listed by:
Amy Oliver 303-514-9141,
Coldwell Banker Mountain Properties 575-377-1192
Source: Enchanted Circle,MLS#: 115179
Facts & features
Interior
Bedrooms & bathrooms
- Bedrooms: 3
- Bathrooms: 2
- Full bathrooms: 2
Heating
- Forced Air
Appliances
- Included: Dryer, Dishwasher, Disposal, Gas Range, Gas Water Heater, Microwave, Refrigerator, Washer
Features
- Vaulted Ceiling(s), Walk-In Closet(s)
- Flooring: Carpet, Tile, Wood
- Windows: Window Coverings
- Basement: Crawl Space
- Number of fireplaces: 1
- Fireplace features: One, Gas Starter, Living Room
Interior area
- Total structure area: 1,732
- Total interior livable area: 1,732 sqft
Property
Parking
- Total spaces: 2
- Parking features: Attached, Garage, Garage Door Opener
- Attached garage spaces: 2
Features
- Levels: One
- Stories: 1
- Patio & porch: Deck, Patio
- Has view: Yes
- Waterfront features: None
Lot
- Size: 1.63 Acres
- Features: Gentle Sloping, Sloped, Views
- Residential vegetation: Wooded
Details
- Parcel number: 1087148115079
- Zoning description: Single Family
Construction
Type & style
- Home type: SingleFamily
- Architectural style: Chalet/Alpine
- Property subtype: Single Family Residence
Materials
- Frame
- Foundation: Crawlspace
- Roof: Metal,Pitched
Condition
- Year built: 1976
Utilities & green energy
- Sewer: Septic Tank
- Water: Public
- Utilities for property: Electricity Connected, Propane
Community & HOA
Community
- Security: Security System, Smoke Detector(s)
- Membership fee: $0 annually
- Subdivision: Country Club 1
HOA
- Has HOA: Yes
- HOA fee: $141 monthly
Location
- Region: Angel Fire
Financial & listing details
- Price per square foot: $390/sqft
- Tax assessed value: $209,708
- Annual tax amount: $2,101
- Date on market: 6/11/2026
- Listing agreement: Exclusive Agency
- Electric utility on property: Yes
Estimated market value
$644,300
$612,000 - $677,000
$1,715/mo
Price history
| Date | Event | Price |
|---|---|---|
| 7/20/2026 | Price change | $675,000-3.6%$390/sqft |
Source:  Enchanted Circle #115179 Report a problem Enchanted Circle #115179 Report a problem | ||
| 6/26/2026 | Price change | $700,000-3.4%$404/sqft |
Source: Enchanted Circle #115179 Report a problem | ||
| 6/11/2026 | Listed for sale | $725,000$419/sqft |
Source: Enchanted Circle #115179 Report a problem | ||
| 1/28/2016 | Sold | -- |
Source: Agent Provided Report a problem | ||
| 7/23/2008 | Sold | -- |
Source: Public Record Report a problem | ||
Public tax history
| Year | Property taxes | Tax assessment |
|---|---|---|
| 2025 | $2,101 +4% | $69,903 +3% |
| 2024 | $2,021 +2% | $67,867 +3% |
| 2023 | $1,982 +3.5% | $65,890 +3% |
| 2022 | $1,914 +4.5% | $63,971 +3% |
| 2021 | $1,832 -2.9% | $62,108 +2.7% |
| 2020 | $1,887 +2.7% | $60,450 |
| 2019 | $1,837 +8.4% | $60,450 |
| 2018 | $1,695 +6.8% | $60,450 |
| 2017 | $1,587 | $60,450 +0.7% |
| 2015 | -- | $60,003 -17.4% |
| 2013 | -- | $72,604 |
Find assessor info on the county website
Monthly payment
Est. payment
Payment breakdown
Explore the cost of this home by adjusting the details. Changes won't be saved.Climate risks
Neighborhood: 87710
Nearby schools
GreatSchools rating
- 1/10Eagle Nest Middle SchoolGrades: 5-8Distance: 14.1 mi
- 3/10Cimarron High SchoolGrades: 9-12Distance: 24.2 mi
- 1/10Eagle Nest Elementary SchoolGrades: PK-4Distance: 14.1 mi
- $535,300-- bd-- ba1.9k sqft135 Taos Dr, Angel Fire, NM 87710Off Market
- $18,4990.76 Acres181 Taos Dr, Angel Fire, NM 87710Lot/Land
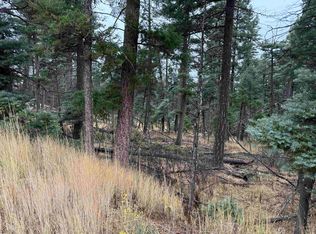
- $22,4990.93 Acres187 Taos Dr, Angel Fire, NM 87710Lot/Land
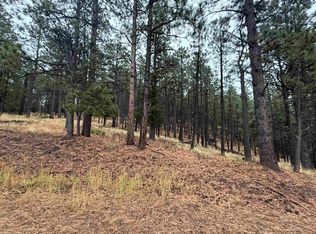
- $26,0000.5 Acres173 Taos Dr, Angel Fire, NM 87710Lot/Land
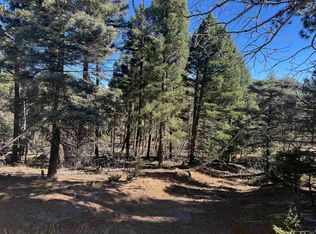
- $16,9000.8 AcresLOT 190 Taos Dr, Angel Fire, NM 87710Lot/Land
- $807,8003 bd3 ba2.9k sqft18 Kiowa Cir, Angel Fire, NM 87710Off Market
- $25,0000.75 Acres15 Vermejo Cir, Angel Fire, NM 87710Lot/Land
- $17,1060.689 AcresVermejo Park Cir, Angel Fire, NM 87710Off Market
A local agent can set up tours, give advice and negotiate with sellers.
Similar homes
- $680,0004 bd3 ba1.8k sqft116 Taos Dr, Angel Fire, NM 87710For Sale
 MLS ID #115246, Kate A Schoepfle. Enchanted Circle
 - $699,0004 bd4 ba2k sqft37 Pine Valley Drive, Angel Fire, NM 87710For Sale
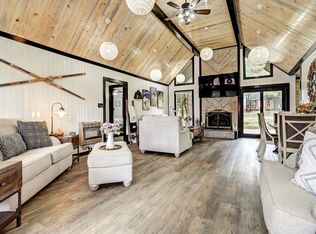 MLS ID #114845, Lisa Mitchell. Enchanted Circle
 - $669,0003 bd3 ba2.4k sqft13 Cortez Terrace, Angel Fire, NM 87710For Sale
 MLS ID #114922, Annie Jo Lindsey. Enchanted Circle
 - $575,0004 bd2 ba1.9k sqft93 Calle de los Indios, Angel Fire, NM 87710For Sale
 MLS ID #115173, Kate A Schoepfle. Enchanted Circle
 - $649,0003 bd3 ba2.3k sqft310 Via del Rey, Angel Fire, NM 87710For SaleMLS ID #115269, Michael Woolley. Enchanted Circle
- $675,0003 bd3 ba2k sqft76 Armijo Dr, Angel Fire, NM 87710For SaleMLS ID #113971, Willard Smith. Enchanted Circle
- $500,0003 bd3 ba2k sqft37 Calle de los Indios, Angel Fire, NM 87710For SaleMLS ID #115234, Kate A Schoepfle. Enchanted Circle
- $575,0003 bd3 ba1.8k sqft72 Cimarron Trail, Angel Fire, NM 87710For SaleMLS ID #114933, April Prout-Ralph. Enchanted Circle
- $595,0003 bd2 ba1.8k sqft22 Acoma Circle, Angel Fire, NM 87710-0000For SaleMLS ID #114614, April Prout-Ralph. Enchanted Circle
- $525,0003 bd2 ba1.5k sqft84 St Andrews Way, Angel Fire, NM 87710For SaleMLS ID #115169, Vicki Lanon. Enchanted Circle
- $624,0003 bd2 ba1.7k sqft14 Cortez, Angel Fire, NM 87710-8291For SaleMLS ID #114923, Lisa Sutton. Enchanted Circle
- $699,0003 bd4 ba2.2k sqft24 Cochiti Trail, Angel Fire, NM 87710For SaleMLS ID #115019, The Walking Rain Group of Coldwell Banker Mountain Properties. Enchanted Circle
- $650,0003 bd3 ba2k sqft14 Palmer Ct, Angel Fire, NM 87710For SaleMLS ID #114962, Judy Willingham. Enchanted Circle
- $599,0004 bd2 ba1.6k sqft59 Alta Road, Angel Fire, NM 87710For SaleMLS ID #115270, Vicki Lanon. Enchanted Circle
- $795,0003 bd2 ba2.2k sqft44 Preston Trail, Angel Fire, NM 87710For SaleMLS ID #115341, The Weeks Group. Enchanted Circle
- $639,9003 bd3 ba2.5k sqft10 Woodland Dr, Angel Fire, NM 87710For SaleMLS ID #1080626, Steve R Jaramillo, Realty One of New Mexico. SWMLS
- $639,9003 bd3 ba2.5k sqft10 Woodlands Dr W, Angel Fire, NM 87710For SaleMLS ID #113016, Steve Jaramillo. Enchanted Circle
- $569,0003 bd2 ba1.3k sqft22 Valle Grande Trail N, Angel Fire, NM 87710For SaleMLS ID #115322, Pat Kroblin. Enchanted Circle
- $820,0003 bd3 ba2.1k sqft12 Mescalero Cir, Angel Fire, NM 87710-9998For SaleMLS ID #114463, Tim Bertucci. Enchanted Circle
- $549,0003 bd3 ba1.7k sqft40 Saints Terrace, Angel Fire, NM 87710For SaleMLS ID #113006, Michael Woolley. Enchanted Circle
