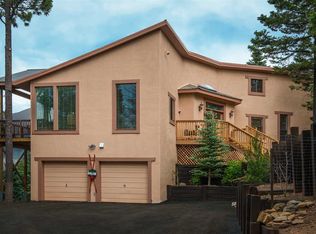
If you’ve been waiting for the one — this is it. Perfectly located, beautifully maintained, and sold fully furnished, this mountain retreat truly checks all the boxes. 3 bedrooms, 2 full bathrooms, a spacious loft, and a large gear room, there’s room for everyone and everything. The open-concept living area is filled with natural light from a stunning window wall and anchored by a cozy wood-burning fireplace — the ideal setting after a day on the slopes or the trails. The well-appointed kitchen flows seamlessly into the dining and living spaces and opens to a generous deck, perfect for grilling, entertaining, and soaking in cool mountain evenings. The primary suite features a private ensuite bath with a walk-in shower. Two comfortable guest bedrooms share a full hall bath and a conveniently located laundry closet. Upstairs, the loft provides flexible bonus space for additional sleeping, a second living area, office, or game room — complete with views of the ski area. Outside, multiple outdoor living spaces invite gatherings with friends and family. A two-car attached garage and dedicated gear room make mountain living easy and organized. Just minutes from Monte Verde Lake and a short drive to the slopes, golf course, and amenities of Angel Fire Resort, this location offers both convenience and tranquility. Lovingly cared for by only two owners, this home showcases true pride of ownership with extensive updates including a new roof, new decking, water filtration system, tankless water heater, generator, and more. Turn-key. Updated. Furnished. Ideal location. This is mountain living done right.
For sale
Price cut: $40K (7/20)
$595,000
22 Acoma Circle, Angel Fire, NM 87710-0000
3beds
1,870sqft
Single Family Residence
Built in 1993
0.62 Acres Lot
$578,600 Zestimate®
$318/sqft
$147/mo HOA
What's special
Cozy wood-burning fireplaceTwo comfortable guest bedroomsSpacious loftTwo-car attached garageWell-appointed kitchenConveniently located laundry closetFull hall bath
- 211 days
- 625
- 28
Zillow last checked:
Listing updated:
Listed by:
April Prout-Ralph 505-204-6716,
Lindsey Land & Home, LLC 505-204-6716
Source: Enchanted Circle,MLS#: 114614
Facts & features
Interior
Bedrooms & bathrooms
- Bedrooms: 3
- Bathrooms: 2
- Full bathrooms: 2
Heating
- Forced Air, Fireplace(s)
Appliances
- Included: Dryer, Dishwasher, Disposal, Gas Oven, Gas Range, Gas Water Heater, Microwave, Refrigerator, Washer
Features
- Vaulted Ceiling(s)
- Flooring: Carpet, Tile, Wood
- Number of fireplaces: 1
- Fireplace features: One, Living Room
Interior area
- Total structure area: 1,870
- Total interior livable area: 1,870 sqft
Property
Parking
- Total spaces: 2
- Parking features: Attached, Garage
- Attached garage spaces: 2
- Has uncovered spaces: Yes
Features
- Levels: Two
- Stories: 2
- Patio & porch: Deck
- Exterior features: Paved Driveway
- Pool features: Association
- Waterfront features: None
Lot
- Size: 0.62 Acres
- Features: Cul-De-Sac
- Residential vegetation: Wooded
Details
- Parcel number: 1087149157034
- Zoning description: Single Family
Construction
Type & style
- Home type: SingleFamily
- Property subtype: Single Family Residence
Materials
- Frame, Stone, Stucco
- Roof: Pitched
Condition
- Year built: 1993
- Major remodel year: 2010
Details
- Builder name: Brad Carlisle
Utilities & green energy
- Sewer: Septic Tank
- Water: Public
- Utilities for property: Electricity Connected, Propane
Community & HOA
Community
- Membership fee: $1,765 annually
- Subdivision: Country Club 1
HOA
- Has HOA: Yes
- Amenities included: Clubhouse, Fitness Center, Golf Course, Pool
- Services included: Recreation Facilities
- HOA fee: $147 monthly
Location
- Region: Angel Fire
Financial & listing details
- Price per square foot: $318/sqft
- Tax assessed value: $631,294
- Annual tax amount: $6,326
- Date on market: 2/27/2026
- Listing agreement: Exclusive Right To Sell
- Electric utility on property: Yes
Estimated market value
$578,600
$550,000 - $608,000
$2,083/mo
Price history
| Date | Event | Price |
|---|---|---|
| 7/20/2026 | Price change | $595,000-6.3%$318/sqft |
Source:  Enchanted Circle #114614 Report a problem Enchanted Circle #114614 Report a problem | ||
| 3/5/2026 | Listed for sale | $635,000$340/sqft |
Source: Enchanted Circle #114614 Report a problem | ||
| 3/3/2026 | Contingent | $635,000$340/sqft |
Source: Enchanted Circle #114614 Report a problem | ||
| 2/27/2026 | Listed for sale | $635,000+5.8%$340/sqft |
Source: Enchanted Circle #114614 Report a problem | ||
| 11/13/2024 | Sold | -- |
Source: Agent Provided Report a problem | ||
| 10/11/2024 | Price change | $600,000-3.2%$321/sqft |
Source: Enchanted Circle #112285 Report a problem | ||
| 9/25/2024 | Price change | $620,000-3.1%$332/sqft |
Source: Enchanted Circle #112285 Report a problem | ||
| 8/29/2024 | Listed for sale | $640,000+88.2%$342/sqft |
Source: Enchanted Circle #112285 Report a problem | ||
| 10/2/2017 | Sold | -- |
Source: Agent Provided Report a problem | ||
| 7/31/2017 | Pending sale | $340,000$182/sqft |
Source: Keller Williams Realty Angel Fire #100261 Report a problem | ||
| 6/30/2017 | Listed for sale | $340,000$182/sqft |
Source: Keller Williams Realty Angel Fire #100261 Report a problem | ||
Public tax history
| Year | Property taxes | Tax assessment |
|---|---|---|
| 2025 | $6,326 +94% | $210,431 +92.1% |
| 2024 | $3,261 +2% | $109,531 +3% |
| 2023 | $3,199 +3.5% | $106,341 +3% |
| 2022 | $3,089 +4.5% | $103,244 +3% |
| 2021 | $2,957 -5.5% | $100,237 |
| 2020 | $3,128 +2.7% | $100,237 |
| 2019 | $3,046 +8.4% | $100,237 |
| 2018 | $2,810 +43.3% | $100,237 +24.2% |
| 2017 | $1,961 | $80,681 +0.3% |
| 2015 | -- | $80,419 -3.9% |
| 2013 | -- | $83,701 |
Find assessor info on the county website
Monthly payment
Est. payment
Payment breakdown
Explore the cost of this home by adjusting the details. Changes won't be saved.Climate risks
Neighborhood: 87710
Similar homes
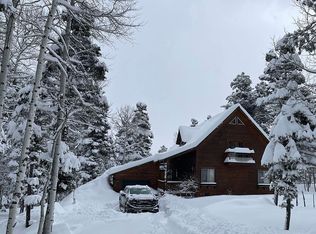
- $699,0004 bd4 ba2k sqft37 Pine Valley Dr, Angel Fire, NM 87710For Sale
 MLS ID #115674, Lisa Sutton. Enchanted Circle
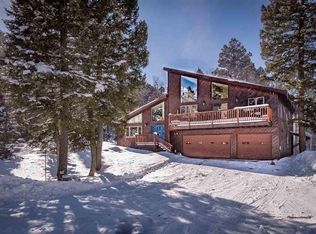
 - $637,0003 bd3 ba2.6k sqft234 Via Del Rey, Angel Fire, NM 87710For Sale
 MLS ID #115658, The Weeks Group. Enchanted Circle
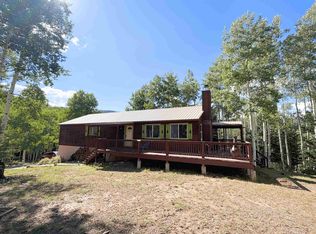
 - $575,0004 bd2 ba1.9k sqft93 Calle de los Indios, Angel Fire, NM 87710For Sale
 MLS ID #115173, Kate A Schoepfle. Enchanted Circle
 - $680,0004 bd3 ba1.8k sqft116 Taos Dr, Angel Fire, NM 87710For Sale
 MLS ID #115246, Kate A Schoepfle. Enchanted Circle
