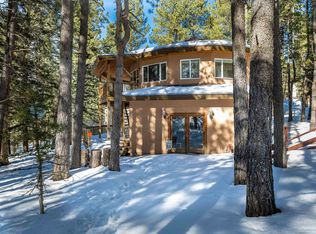
Come and discover 42 Saints Terrace, a fully furnished 3 bedroom, 3 bathroom mountain home conveniently located between Angel Fire Resort's PGA-rated 18-hole golf course and Monte Verde Lake. Previously updated and designed for cozy alpine living, the main floor centers around an impressive floor-to-ceiling stone fireplace, exposed wood beams, and tongue-and-groove ceilings. The open kitchen and dining areas flow out to a back deck surrounded by tall pine trees, while two main-level suites offer quiet comfort with updated en-suite bathrooms. The upper-level loft functions as a spacious third bedroom with its own full bath. It is currently set up for extra sleeping space, but can easily transform into an office, game area, or lounge. Practical details like a dedicated laundry room and an attached single-car garage add everyday convenience. 42 Saints Terrace offers a convenient location close to town while still feeling private and peaceful. Monte Verde Lake is just down the road, offering the perfect setting to cast a line and take in the beauty of the surrounding Sangre de Cristo Mountains. Golfers will appreciate being just minutes from the golf course and country club, while outdoor enthusiasts can enjoy year-round adventure at the Resort’s world-class bike park in the summer and ski slopes in the winter. With its peaceful setting, convenient location, and easy access to everything Angel Fire has to offer, 42 Saints Terrace is a great option for a family mountain getaway or an investment property. Come see all this inviting mountain home has to offer and start envisioning the memories to be made here.
For sale
$580,000
42 Saints Terrace, Angel Fire, NM 87710
3beds
1,660sqft
Single Family Residence
Built in 1976
0.62 Acres Lot
$-- Zestimate®
$349/sqft
$-- HOA
What's special
Attached single-car garageDedicated laundry roomExposed wood beamsTongue-and-groove ceilingsImpressive floor-to-ceiling stone fireplace
- 57 days
- 348
- 10
Likely to sell faster than
Zillow last checked:
Listing updated:
Listed by:
Lexi Garner 575-425-9532,
Coldwell Banker Mountain Properties 575-377-1192,
The Weeks Group 505-204-6674,
Coldwell Banker Mountain Properties
Source: Enchanted Circle,MLS#: 115512
Facts & features
Interior
Bedrooms & bathrooms
- Bedrooms: 3
- Bathrooms: 3
- Full bathrooms: 3
Heating
- Forced Air, Fireplace(s)
Appliances
- Included: Dryer, Dishwasher, Electric Oven, Electric Range, Electric Water Heater, Microwave, Refrigerator, Washer
Features
- Beamed Ceilings, Tongue and Groove Ceiling(s), Vaulted Ceiling(s)
- Flooring: Carpet, Other
- Number of fireplaces: 1
- Fireplace features: One, Living Room, Stone
Interior area
- Total structure area: 1,660
- Total interior livable area: 1,660 sqft
Property
Parking
- Total spaces: 1
- Parking features: Attached, Garage
- Attached garage spaces: 1
- Has uncovered spaces: Yes
Features
- Levels: Two
- Stories: 2
- Patio & porch: Deck
- Exterior features: Paved Driveway
- Waterfront features: None
Lot
- Size: 0.62 Acres
- Residential vegetation: Wooded
Details
- Parcel number: 1088149041033
- Zoning description: Single Family
Construction
Type & style
- Home type: SingleFamily
- Property subtype: Single Family Residence
Materials
- Frame, Stone, Wood Siding
- Roof: Pitched
Condition
- Year built: 1976
Utilities & green energy
- Sewer: Septic Tank
- Water: Public
- Utilities for property: Electricity Connected, Propane
Community & HOA
Community
- Membership fee: $0 annually
- Subdivision: Monte Verde 3
Location
- Region: Angel Fire
Financial & listing details
- Price per square foot: $349/sqft
- Tax assessed value: $520,096
- Annual tax amount: $5,211
- Date on market: 8/14/2026
- Listing agreement: Exclusive Right To Sell
- Electric utility on property: Yes
Estimated market value
Not available
Estimated sales range
Not available
Not available
Price history
| Date | Event | Price |
|---|---|---|
| 8/14/2026 | Listed for sale | $580,000+3.6%$349/sqft |
Source:  Enchanted Circle #115512 Report a problem Enchanted Circle #115512 Report a problem | ||
| 12/17/2024 | Sold | -- |
Source: Agent Provided Report a problem | ||
| 10/25/2024 | Listed for sale | $560,000$337/sqft |
Source: Enchanted Circle #112190 Report a problem | ||
| 10/11/2024 | Contingent | $560,000$337/sqft |
Source: Enchanted Circle #112190 Report a problem | ||
| 9/30/2024 | Price change | $560,000-2.6%$337/sqft |
Source: Enchanted Circle #112190 Report a problem | ||
| 9/5/2024 | Price change | $575,000-0.9%$346/sqft |
Source: Enchanted Circle #112190 Report a problem | ||
| 8/9/2024 | Listed for sale | $580,000+7.5%$349/sqft |
Source: Enchanted Circle #112190 Report a problem | ||
| 6/6/2022 | Listing removed | -- |
Source: Enchanted Circle #108370 Report a problem | ||
| 5/1/2022 | Pending sale | $539,500$325/sqft |
Source: Enchanted Circle #108370 Report a problem | ||
| 4/5/2022 | Listed for sale | $539,500$325/sqft |
Source: Enchanted Circle #108370 Report a problem | ||
| 3/25/2022 | Pending sale | $539,500$325/sqft |
Source: Enchanted Circle #108370 Report a problem | ||
| 3/22/2022 | Listed for sale | $539,500$325/sqft |
Source: Enchanted Circle #108370 Report a problem | ||
| 3/9/2022 | Pending sale | $539,500$325/sqft |
Source: Enchanted Circle #108370 Report a problem | ||
| 3/3/2022 | Listed for sale | $539,500+34.9%$325/sqft |
Source: Enchanted Circle #108370 Report a problem | ||
| 8/14/2021 | Listing removed | -- |
Source: Enchanted Circle #107556 Report a problem | ||
| 8/13/2021 | Listed for sale | $400,000+8.4%$241/sqft |
Source: Enchanted Circle #107556 Report a problem | ||
| 3/7/2021 | Listing removed | -- |
Source:  RE/MAX International Report a problem RE/MAX International Report a problem | ||
| 3/4/2021 | Listed for sale | $369,000$222/sqft |
Source: Enchanted Circle #106490 Report a problem | ||
| 10/3/2017 | Sold | -- |
Source: Agent Provided Report a problem | ||
| 11/15/2016 | Sold | -- |
Source: Agent Provided Report a problem | ||
Public tax history
| Year | Property taxes | Tax assessment |
|---|---|---|
| 2025 | $5,211 +94.1% | $173,365 +92.2% |
| 2024 | $2,686 +2% | $90,201 +3% |
| 2023 | $2,634 +3.5% | $87,574 +3% |
| 2022 | $2,544 +4.5% | $85,024 +3% |
| 2021 | $2,435 -2.6% | $82,547 +3% |
| 2020 | $2,501 +2.7% | $80,143 |
| 2019 | $2,435 +8.4% | $80,143 |
| 2018 | $2,247 +6.8% | $80,143 |
| 2017 | $2,105 | $80,143 +0.1% |
| 2015 | -- | $80,037 +0.1% |
| 2013 | -- | $79,992 |
Find assessor info on the county website
Monthly payment
Est. payment
Payment breakdown
Explore the cost of this home by adjusting the details. Changes won't be saved.Climate risks
Neighborhood: 87710
Similar homes
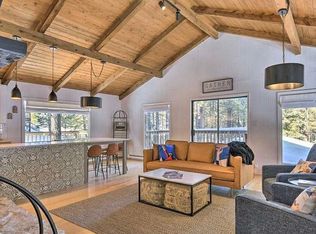
- $550,0003 bd2 ba1.2k sqft53 Pine Valley Dr, Angel Fire, NM 87710For Sale
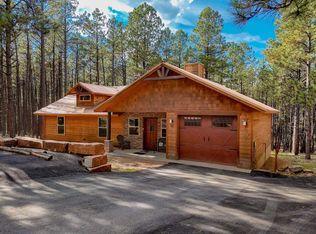 MLS ID #115731, Kate A Schoepfle. Enchanted Circle
 - $579,0003 bd2 ba1.8k sqft25 Broadmoor Way, Angel Fire, NM 87710For Sale By Owner
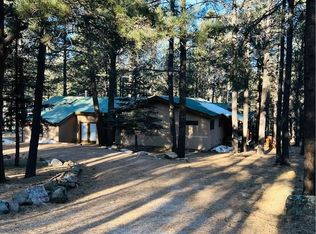
- $525,0003 bd2 ba1.5k sqft84 St Andrews Way, Angel Fire, NM 87710For Sale
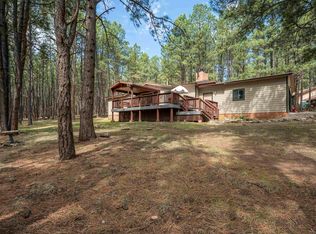 MLS ID #115169, Vicki Lanon. Enchanted Circle
 - $549,0003 bd3 ba1.7k sqft40 Saints Terrace, Angel Fire, NM 87710For Sale
 MLS ID #113006, Michael Woolley. Enchanted Circle
