Custom Artisan-Built Mountain Estate with Spectacular Valley & Ski Mountain Views! On a private, fire-wise 2-acre forested parcel at the end of a quiet cul-de-sac, this extraordinary mountain retreat showcases timeless craftsmanship, luxury finishes, and breathtaking views of the Valley of the Utes plus the ski mountain. Custom designed by a notable Dallas architect and masterfully built by local artisan Ray Renfro, the home is a true work of art, blending mountain elegance with exceptional attention to detail. This spacious floor plan offers three bedrooms along with a versatile loft, each with its own full bath. Completing the home is an attached two-car garage.. The open-concept living area is anchored by a stunning floor-to-ceiling stone fireplace and enhanced by classic wood plank flooring, handcrafted front doors, custom cabinetry, and a beautifully crafted living room mantle. The gourmet kitchen features stainless steel appliances and seamlessly connects to the dining and living spaces, creating an ideal setting for entertaining and everyday living. Expansive windows frame spectacular mountain views, while multiple outdoor living areas invite you to enjoy the natural surroundings. The upper deck offers both dining and seating areas overlooking the landscape, while a separate lower deck provides additional space to relax. One of the bedrooms features its own private deck, creating a peaceful retreat for guests or family members. Quality lighting fixtures, including an impressive stag chandelier, add warmth and character throughout the home. Outside, the landscaped backyard showcases lush grass, colorful flower beds, and mature forest surroundings. Offered fully furnished with luxury furnishings, this exceptional property is move-in ready and provides the perfect combination of privacy, craftsmanship, comfort, and mountain living.
For sale
$1,285,000
77 Peralta Dr, Angel Fire, NM 87710-8291
3beds
3,824sqft
:
Get pre-qualified$7,725/mo
Single Family Residence
Built in 2008
2.04 Acres Lot
$1,207,000 Zestimate®
$336/sqft
$-- HOA
What's special
Attached two-car garageTimeless craftsmanshipQuiet cul-de-sacLuxury finishesSpacious floor planClassic wood plank flooringStunning floor-to-ceiling stone fireplace
- 35 days |
- 342 |
- 23 |
Likely to sell faster than
Zillow last checked:
Listing updated:
Listed by:
Lisa Sutton 505-603-0525,
Coldwell Banker Mountain Properties 575-377-1192
Source: Enchanted Circle,MLS#: 115249
Facts & features
Interior
Bedrooms & bathrooms
- Bedrooms: 3
- Bathrooms: 5
- Full bathrooms: 4
- 1/2 bathrooms: 1
Heating
- Fireplace(s), Hot Water, Radiant
Appliances
- Included: Dryer, Dishwasher, Gas Range, Microwave, Refrigerator, Washer
- Laundry: Washer Hookup, Dryer Hookup
Features
- Wet Bar, Ceiling Fan(s), Vaulted Ceiling(s), Walk-In Closet(s), Smoke Free
- Flooring: Concrete, Wood
- Windows: Insulated Windows, Window Coverings
- Number of fireplaces: 1
- Fireplace features: One, Living Room, Stone
Interior area
- Total structure area: 3,824
- Total interior livable area: 3,824 sqft
Video & virtual tour
Property
Parking
- Total spaces: 2
- Parking features: Attached, Garage
- Attached garage spaces: 2
- Has uncovered spaces: Yes
Features
- Levels: Three Or More
- Stories: 3
- Patio & porch: Covered, Deck, Porch
- Exterior features: Gravel Driveway
- Pool features: Association
- Spa features: Association
- Fencing: Wire
- Has view: Yes
- Waterfront features: None
Lot
- Size: 2.04 Acres
- Features: Cleared, Cul-De-Sac, Garden, Lawn, Trees, Views
- Residential vegetation: Mixed
Details
- Parcel number: 1086148511446
- Zoning description: Single Family
Construction
Type & style
- Home type: SingleFamily
- Property subtype: Single Family Residence
Materials
- Frame, Metal Siding, Stone, Stucco
- Roof: Metal,Pitched
Condition
- Year built: 2008
Utilities & green energy
- Sewer: Septic Tank
- Water: Public
- Utilities for property: Electricity Connected, Propane, Phone Available
Community & HOA
Community
- Membership fee: $0 annually
- Subdivision: Country Club 1
HOA
- Has HOA: Yes
- Amenities included: Clubhouse, Fitness Center, Golf Course, Pool, Pets Allowed, Sauna, Spa/Hot Tub
- Services included: Pool(s), Recreation Facilities
Location
- Region: Angel Fire
Financial & listing details
- Price per square foot: $336/sqft
- Tax assessed value: $639,575
- Annual tax amount: $6,409
- Date on market: 6/24/2026
- Listing agreement: Exclusive Right To Sell
- Electric utility on property: Yes
Estimated market value
$1,207,000
$1.15M - $1.27M
$3,856/mo
Price history
| Date | Event | Price |
|---|---|---|
| 6/24/2026 | Listed for sale | $1,285,000$336/sqft |
Source:  Enchanted Circle #115249 Report a problem Enchanted Circle #115249 Report a problem | ||
Public tax history
| Year | Property taxes | Tax assessment |
|---|---|---|
| 2025 | $6,409 +4% | $213,191 +3% |
| 2024 | $6,162 +2% | $206,982 +3% |
| 2023 | $6,044 +3.5% | $200,954 +3% |
| 2022 | $5,838 +1.4% | $195,101 |
| 2021 | $5,755 -5.5% | $195,101 |
| 2020 | $6,089 | $195,101 +1.9% |
| 2019 | -- | $191,519 |
| 2018 | $5,369 +6.8% | $191,519 |
| 2017 | $5,029 | $191,519 +0.6% |
| 2015 | -- | $190,381 |
| 2013 | -- | $190,381 |
Find assessor info on the county website
Monthly payment
Est. payment
Payment breakdown
Explore the cost of this home by adjusting the details. Changes won't be saved.Climate risks
Neighborhood: 87710
Getting around
0 / 100
Car-DependentNearby schools
GreatSchools rating
- 1/10Eagle Nest Middle SchoolGrades: 5-8Distance: 13.4 mi
- 3/10Cimarron High SchoolGrades: 9-12Distance: 24.1 mi
- 1/10Eagle Nest Elementary SchoolGrades: PK-4Distance: 13.4 mi
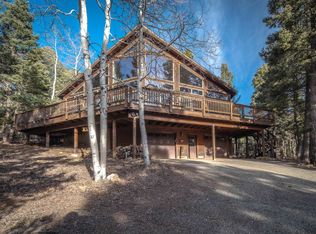
- $899,0004 bd4 ba2.5k sqft84 Peralta Dr, Angel Fire, NM 87710For Sale
- $1,051,900-- bd-- ba2.7k sqft21 Peralta Cir, Angel Fire, NM 87710Off Market
- $57,6862.398 AcresPeralta Cir, Angel Fire, NM 87710Off Market
- $15,3901.061 AcresPeralta Cir, Angel Fire, NM 87710Off Market
- $30,3071.26 AcresPeralta Cir, Angel Fire, NM 87710Off Market
- $814,100-- bd-- ba2.4k sqft13 Peralta Cir, Angel Fire, NM 87710Off Market
- $29,9991.14 Acres1465 Peralta Dr, Angel Fire, NM 87710Lot/Land
- $1,000,7004 bd4 ba2.7k sqft17 Peralta Cir, Angel Fire, NM 87710Off Market
A local agent can set up tours, give advice and negotiate with sellers.
Similar homes
- $1,360,0005 bd5 ba3.5k sqft12 San Mateo Circle, Angel Fire, NM 87710For Sale
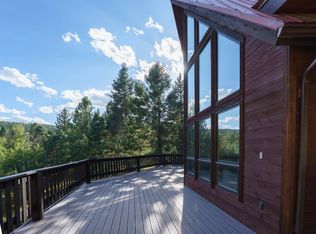 MLS ID #115271, The Weeks Group. Enchanted Circle
 - $1,189,0004 bd4 ba4.3k sqft15 Black Lake Terrace, Angel Fire, NM 87710For Sale
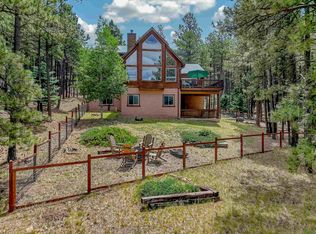 MLS ID #115357, Lisa Sutton. Enchanted Circle
 - $1,350,0004 bd4 ba3.5k sqft35 Lower Rd, Angel Fire, NM 87710For Sale
 MLS ID #115244, Amy Oliver. Enchanted Circle
 - $1,250,0005 bd6 ba5.1k sqft18 Meadow Brook Terrace, Angel Fire, NM 87710For Sale
 MLS ID #115383, Matthew D Chavez. Enchanted Circle
 - $1,325,0004 bd4 ba3.5k sqft28 Tam O Shanter, Angel Fire, NM 87710For SaleMLS ID #114375, Lisa Mitchell. Enchanted Circle
- $1,240,0004 bd4 ba4.2k sqft51 St Andrews Way, Angel Fire, NM 87710For SaleMLS ID #114994, April Prout-Ralph. Enchanted Circle
- $899,0004 bd4 ba2.5k sqft84 Peralta Dr, Angel Fire, NM 87710For SaleMLS ID #114771, Lisa Sutton. Enchanted Circle
- $1,349,0004 bd3 ba3k sqft112 Buckskin Rd, Angel Fire, NM 87710For SaleMLS ID #114830, The Weeks Group. Enchanted Circle
- $950,0003 bd4 ba3.7k sqft12 Hogan Cir, Angel Fire, NM 87710For SaleMLS ID #115254, Tara Chisum. Enchanted Circle
- $1,399,0005 bd4 ba4k sqft11 Cochiti Trl, Angel Fire, NM 87710For SaleMLS ID #114731, Lisa Sutton. Enchanted Circle
- $1,069,0006 bd5 ba3.5k sqft10 Espinoza Cir, Angel Fire, NM 87710For SaleMLS ID #115307, Desiree Sunshine Deisig. Enchanted Circle
- $799,0003 bd3 ba2.6k sqft39 Rio Arriba Way, Angel Fire, NM 87710For SaleMLS ID #114868, Annie Jo Lindsey. Enchanted Circle
- $1,149,0003 bd3 ba2.9k sqft19 Panorama Pl, Angel Fire, NM 87710For SaleMLS ID #114949, Annie Jo Lindsey. Enchanted Circle
- $1,490,0004 bd4 ba4.2k sqft72 Cascade Overlook, Angel Fire, NM 87710For SaleMLS ID #114011, April Prout-Ralph. Enchanted Circle
- $860,0003 bd3 ba2.6k sqft141 Via del Rey, Angel Fire, NM 87710For SaleMLS ID #115140, Linda Wier. Enchanted Circle
- $700,0005 bd3 ba3.3k sqft14 Champions Terrace, Angel Fire, NM 87710For SaleMLS ID #114493, Michael Woolley. Enchanted Circle
- $795,0003 bd2 ba2.2k sqft44 Preston Trail, Angel Fire, NM 87710For SaleMLS ID #115341, The Weeks Group. Enchanted Circle
- $799,0004 bd4 ba3.4k sqft10 Maxwell Way, Angel Fire, NM 87710For SaleMLS ID #113569, Ryan Trujillo. Enchanted Circle
- $1,775,0006 bd5 ba3.7k sqft149 Saladon Rd, Angel Fire, NM 87710For SaleMLS ID #115213, Tara Chisum. Enchanted Circle
- $1,585,0005 bd6 ba4.3k sqft17 Winged Foot Way, Angel Fire, NM 87710For SaleMLS ID #113821, Catherine Moon. Enchanted Circle
