FRONT-ROW SKI RUN VIEWS | 24 Buena Vista Drive. This 4-bedroom, 5.5-bathroom mountain chalet sits on a generous 2.47-acre lot with plenty of open space. Featuring expansive windows that flood the home with natural light showcasing wide stunning views of the Angel Fire Resort ski mountain. Inside the home, is a spacious layout. The large bedrooms and bathrooms distributed throughout the house, makes getting ready for a day on the slopes seamless for everyone. Also, the outdoor decks provides ample space for families and large groups to gather comfortably. Designated with outdoor enthusiasts in mind, there is a dedicated separate mudroom at the entrance of the house and large lockers on the lower level. Both of these areas are great for storing heavy winter jackets. ski boots, hiking gear and sports equipment ~ keeping the rest of the house clean and clutter -free. The lower level also features a separate indoor hot tub enclosure, more bedrooms, and a massive hangout space—the perfect entertainment hub for kids, teens, or guests. While this property feels like a secluded estate, you are not far from local amenities. The vibrant village core is less than 5 minutes away; giving you quick access to dining, shopping, seasonal festivals and recreational activities. Whether you're watching the morning mist rise or enjoying the evening glow of the ski slopes, the scenery from 24 Buena Vista Drive is unmatched.
For sale
$925,000
24 Buena Vista Drive, Angel Fire, NM 87710
4beds
5,000sqft
Single Family Residence
Built in ----
2.47 Acres Lot
$870,600 Zestimate®
$185/sqft
$-- HOA
What's special
Front-row ski run viewsPlenty of open spaceSpacious layoutLarge bedrooms and bathrooms
- 30 days
- 589
- 28
Likely to sell faster than
Zillow last checked:
Listing updated:
Listed by:
Shauna Cooper 575-377-4210,
Angel Fire Real Estate & Land Co. 575-377-4210
Source: Enchanted Circle,MLS#: 115445
Facts & features
Interior
Bedrooms & bathrooms
- Bedrooms: 4
- Bathrooms: 6
- Full bathrooms: 5
- 1/2 bathrooms: 1
Heating
- Forced Air, Fireplace(s)
Appliances
- Included: Double Oven, Dryer, Dishwasher, Electric Range, Disposal, Microwave, Refrigerator, Trash Compactor, Washer
Features
- Ceiling Fan(s), Walk-In Closet(s), Smoke Free
- Flooring: Carpet, Tile
- Windows: Insulated Windows, Screens, Skylight(s), Window Coverings
- Number of fireplaces: 1
- Fireplace features: One, Living Room, Stone
Interior area
- Total structure area: 5,000
- Total interior livable area: 5,000 sqft
Property
Parking
- Total spaces: 2
- Parking features: Attached, Garage, Garage Door Opener
- Attached garage spaces: 2
- Has uncovered spaces: Yes
Features
- Levels: Two
- Stories: 2
- Patio & porch: Covered, Deck, Other, Porch
- Exterior features: Gravel Driveway
- Has view: Yes
- Waterfront features: None
Lot
- Size: 2.47 Acres
- Features: Gentle Sloping, Sloped, Trees, Views, Wooded
- Residential vegetation: Wooded
Details
- Parcel number: 1087150015501
- Zoning description: Single Family
Construction
Type & style
- Home type: SingleFamily
- Architectural style: Chalet/Alpine
- Property subtype: Single Family Residence
Materials
- Frame, Wood Siding
- Roof: Pitched
Utilities & green energy
- Sewer: Septic Tank
- Water: Public
- Utilities for property: Electricity Connected, Propane
Community & HOA
Community
- Security: Security System, Smoke Detector(s)
- Membership fee: $1,765 annually
- Subdivision: Country Club 1
Location
- Region: Angel Fire
Financial & listing details
- Price per square foot: $185/sqft
- Tax assessed value: $716,398
- Annual tax amount: $7,178
- Date on market: 8/2/2026
- Listing agreement: Exclusive Right To Sell
- Electric utility on property: Yes
Estimated market value
$870,600
$827,000 - $914,000
$2,666/mo
Price history
| Date | Event | Price |
|---|---|---|
| 8/2/2026 | Listed for sale | $925,000$185/sqft |
Source:  Enchanted Circle #115445 Report a problem Enchanted Circle #115445 Report a problem | ||
Public tax history
| Year | Property taxes | Tax assessment |
|---|---|---|
| 2025 | $7,178 +4% | $238,799 +3% |
| 2024 | $6,903 +2% | $231,844 +3% |
| 2023 | $6,771 +3.5% | $225,092 +3% |
| 2022 | $6,539 +1.4% | $218,536 |
| 2021 | $6,447 -4.1% | $218,536 +1.5% |
| 2020 | $6,720 +5.8% | $215,310 +3% |
| 2019 | $6,351 +8.4% | $209,039 |
| 2018 | $5,860 +6.8% | $209,039 |
| 2017 | $5,489 | $209,039 +5.9% |
| 2015 | -- | $197,421 -0.1% |
| 2013 | -- | $197,622 |
Find assessor info on the county website
Monthly payment
Est. payment
Payment breakdown
Explore the cost of this home by adjusting the details. Changes won't be saved.Climate risks
Neighborhood: 87710
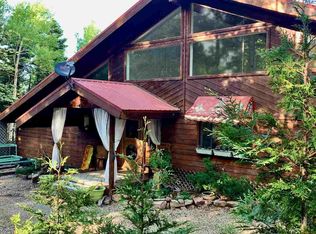
Similar homes
- $860,0003 bd3 ba2.6k sqft141 Via del Rey, Angel Fire, NM 87710For Sale
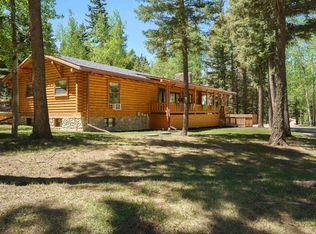 MLS ID #115140, Linda Wier. Enchanted Circle
 - $1,025,0006 bd5 ba3.5k sqft10 Espinoza Cir, Angel Fire, NM 87710For Sale
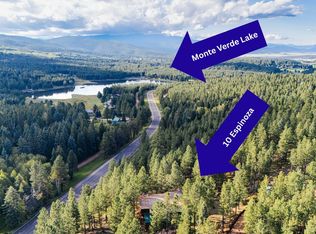 MLS ID #115307, Desiree Sunshine Deisig. Enchanted Circle
 - $750,0005 bd4 ba4.8k sqft19 Conchas Dr, Angel Fire, NM 87710For Sale
 MLS ID #115455, Lisa Sutton. Enchanted Circle
 - $829,0004 bd4 ba2.5k sqft84 Peralta Dr, Angel Fire, NM 87710For Sale
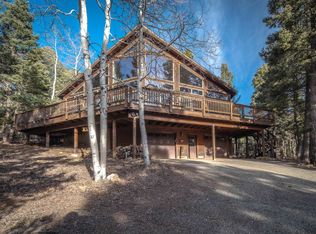 MLS ID #114771, Lisa Sutton. Enchanted Circle
