Nestled among towering pines and vibrant aspen groves, this stunning mountain retreat offers the perfect blend of rustic elegance, modern comforts, and breathtaking natural surroundings. Surrounded by the beauty of the Sangre de Cristo Mountains, this property provides a peaceful escape while remaining conveniently located near Angel Fire Resort, Monte Verde Lake, and the Angel Fire Country Club. The home's striking architecture welcomes you with soaring gabled rooflines, exposed timber beams, warm wood accents, and expansive windows that invite abundant natural light while showcasing picturesque forest and mountain views. Thoughtfully designed living spaces create an inviting atmosphere, blending mountain-inspired finishes with modern amenities. A beautiful wood-burning fireplace serves as a cozy gathering place, perfect for relaxing after a day of mountain adventures. At the heart of the home, the well-equipped kitchen is designed for both everyday living and effortless entertaining. Offering a wonderful combination of style and functionality, this inviting culinary space provides the perfect setting to prepare everything from intimate family meals to memorable holiday gatherings. Whether you're enjoying a quiet morning breakfast or hosting friends after a day on the slopes, the kitchen serves as a welcoming centerpiece where cooking, conversation, and connection come naturally. The primary suite is a peaceful sanctuary with captivating views of the surrounding forest and majestic mountain landscape. Expansive windows bring the beauty of the outdoors inside, allowing you to wake each morning to towering pines, golden aspens, and the ever-changing colors of the mountain seasons. The primary bathroom offers a spa-inspired retreat featuring a luxurious soaking tub, perfect for unwinding after a day of skiing, hiking, or exploring the outdoors. Imagine relaxing in a warm bath while enjoying the tranquility of your private mountain escape—a wonderful combination of comfort, serenity, and relaxation. Outdoor living is truly a highlight of this exceptional property! Relax in the inviting hot tub while taking in the beauty of the surrounding forest,or enjoy your favorite shows and sporting events on the outdoor television. A dedicated outdoor fire pit creates the perfect gathering place for roasting marshmallows, sharing stories, and entertaining family and friends beneath the star-filled mountain sky. Spacious covered porches, natural stone pathways, and beautifully wooded surroundings offer multiple spaces to enjoy the fresh mountain air and spectacular changing seasons. The heated two-car garage provides comfortable year-round parking, workspace, and additional storage. Above the garage, a separate upper-level guest suite offers a private retreat complete with sleeping accommodations and a bathroom. Just outside the guest suite, a charming stone chiminea surrounded by rustic seating creates its own intimate outdoor gathering space—perfect for enjoying morning coffee, quiet afternoons, or cozy evenings surrounded by nature. This thoughtfully designed area offers guests a sense of privacy while allowing them to fully experience the peaceful mountain setting. Adding even more versatility, the bonus space above the carport is currently utilized as a media room, providing an ideal setting for movie nights, gaming, entertaining, or a comfortable secondary living area. Outdoor enthusiasts will appreciate the enclosed storage area with roll-up doors, spacious enough to accommodate a UTV, recreational equipment, and other mountain adventure essentials. Dedicated covered firewood storage keeps wood protected from the elements and conveniently accessible for the home's wood-burning fireplace. An additional adjoining parcel of 5+ acres is also available for separate purchase, presenting a wonderful opportunity to expand your mountain retreat. No need to worry if the power goes out in an unexpected storm, this home equipped with a generator.
For sale
$1,420,000
165 Via De Maria, Angel Fire, NM 87710
3beds
3,030sqft
Single Family Residence
Built in 2020
5.18 Acres Lot
$1,398,400 Zestimate®
$469/sqft
$141/mo HOA
What's special
Beautiful wood-burning fireplaceDedicated covered firewood storageHeated two-car garageInviting hot tubNatural stone pathwaysWell-equipped kitchenBeautifully wooded surroundings
- 6 days
- 359
- 41
Likely to sell faster than
Zillow last checked:
Listing updated:
Listed by:
Trujillo-Maes Real Estate Group 575-779-1961,
Berkshire Hathaway HomeServices Taos Real Estate 575-758-1924,
Devona Maes 575-779-1378,
Berkshire Hathaway HomeServices Taos Real Estate
Source: Enchanted Circle,MLS#: 115799
Facts & features
Interior
Bedrooms & bathrooms
- Bedrooms: 3
- Bathrooms: 3
- Full bathrooms: 2
- 1/2 bathrooms: 1
Other
- Dimensions: 480
Heating
- Hot Water, Radiant
Appliances
- Included: Dryer, Dishwasher, Disposal, Gas Oven, Gas Range, Microwave, Refrigerator, Washer
Features
- Beamed Ceilings, Ceiling Fan(s), Tongue and Groove Ceiling(s), Vaulted Ceiling(s), Walk-In Closet(s)
- Flooring: Tile
- Windows: Window Coverings
- Number of fireplaces: 1
- Fireplace features: One
Interior area
- Total structure area: 2,350
- Total interior livable area: 3,030 sqft
Property
Parking
- Total spaces: 4
- Parking features: Detached, Garage, Garage Door Opener
- Garage spaces: 4
- Has uncovered spaces: Yes
Features
- Levels: One
- Stories: 1
- Patio & porch: Covered, Deck, Patio, Porch
- Exterior features: Gravel Driveway, Hot Tub/Spa
- Pool features: Association
- Has spa: Yes
- Has view: Yes
- Waterfront features: None
Lot
- Size: 5.18 Acres
- Features: Trees, Views, Wooded
- Residential vegetation: Wooded
Details
- Additional structures: Studio/Office
- Parcel number: 1086148127409
- Zoning description: Single Family
Construction
Type & style
- Home type: SingleFamily
- Architectural style: Chalet/Alpine,Post and Beam
- Property subtype: Single Family Residence
Materials
- Stucco
- Foundation: Slab
- Roof: Pitched
Condition
- Year built: 2020
Utilities & green energy
- Sewer: Septic Tank
- Water: Public
- Utilities for property: Electricity Connected, Propane
Community & HOA
Community
- Security: Smoke Detector(s)
- Membership fee: $0 annually
- Subdivision: Country Club 1 B Amended
HOA
- Has HOA: Yes
- Amenities included: Clubhouse, Fitness Center, Golf Course, Pool
- HOA fee: $141 monthly
Location
- Region: Angel Fire
Financial & listing details
- Price per square foot: $469/sqft
- Tax assessed value: $1,152,115
- Annual tax amount: $11,544
- Date on market: 10/29/2026
- Listing agreement: Exclusive Right To Sell
- Electric utility on property: Yes
Estimated market value
$1,398,400
$1.33M - $1.47M
$3,514/mo
Price history
| Date | Event | Price |
|---|---|---|
| 10/29/2026 | Listed for sale | $1,420,000+18.3%$469/sqft |
Source:  Enchanted Circle #115799 Report a problem | ||
| 12/20/2025 | Listing removed | $1,200,000$396/sqft |
Source: Enchanted Circle #114353 Report a problem | ||
| 12/7/2025 | Contingent | $1,200,000$396/sqft |
Source: Enchanted Circle #114353 Report a problem | ||
| 12/5/2025 | Listed for sale | $1,200,000+0.4%$396/sqft |
Source: Enchanted Circle #114353 Report a problem | ||
| 1/1/2025 | Sold | -- |
Source: Agent Provided Report a problem | ||
| 10/11/2024 | Listed for sale | $1,195,000$394/sqft |
Source: Enchanted Circle #112461 Report a problem | ||
Public tax history
| Year | Property taxes | Tax assessment |
|---|---|---|
| 2025 | $11,544 +213% | $384,039 +210% |
| 2024 | $3,689 +2% | $123,896 +3% |
| 2023 | $3,618 +3.5% | $120,287 +3% |
| 2022 | $3,494 +1.4% | $116,784 |
| 2021 | $3,445 +242.2% | $116,784 +297.9% |
| 2020 | $1,007 +2% | $29,353 |
| 2019 | $988 0% | $29,353 |
| 2018 | $988 +4.6% | $29,353 |
| 2017 | $944 | $29,353 -32% |
| 2015 | -- | $43,167 |
| 2013 | -- | $43,167 |
Find assessor info on the county website
Monthly payment
Est. payment
Payment breakdown
Explore the cost of this home by adjusting the details. Changes won't be saved.Climate risks
Neighborhood: 87710

Similar homes
- $1,360,0005 bd5 ba3.5k sqft12 San Mateo Circle, Angel Fire, NM 87710For Sale
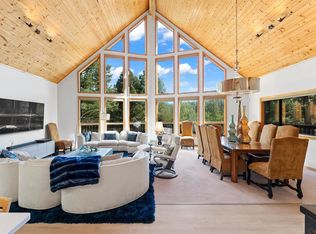 MLS ID #115271, The Weeks Group. Enchanted Circle
- $1,349,0004 bd3 ba3k sqft112 Buckskin Rd, Angel Fire, NM 87710For Sale
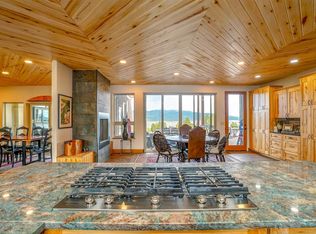 MLS ID #114830, The Weeks Group. Enchanted Circle
- $1,298,5004 bd4 ba3.9k sqft14 Ute Valley Dr, Angel Fire, NM 87710For Sale
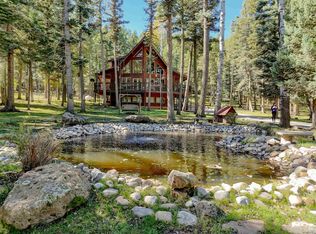 MLS ID #115722, The Weeks Group. Enchanted Circle
- $1,650,0003 bd4 ba2.5k sqft176 Zia Rd, Angel Fire, NM 87710For Sale
 MLS ID #114953, The Weeks Group. Enchanted Circle
