Dream mountain living awaits in this stunning modern home built by Lindsey Custom Builders, ideally located above the 6th tee box of Angel Fire Resort Golf Course with breathtaking views from nearly every room. An oversized pivot door opens to a dramatic wall of windows, filling the open-concept living, kitchen, and dining area with natural light. The chef’s kitchen features commercial-grade appliances, custom cabinetry, granite countertops, and a farmhouse sink perfectly positioned to take in the view. The living area is anchored by a sleek linear gas fireplace and opens to a spacious 575 sq ft deck plus a separate grilling deck, perfect for entertaining. Designed for comfort and efficiency, the home includes Andersen windows, radiant in-floor heat, and spray foam insulation, and a dedicated office with a view makes working from home a pleasure. The main-level primary suite offers private deck access, a spa-like bath with soaking tub and walk-in shower, and a large closet with direct laundry access. Upstairs, two bedrooms each include ensuite baths, along with a loft overlooking the living area and clerestory windows for added natural light. The lower level features a second living area, built-in bar, bunk space, full bath, and an additional ensuite bedroom, ideal for guests. A flat lot with a circular driveway, oversized two-car garage, and a golf cart garage complete this exceptional mountain retreat.
For sale
Price cut: $199K (9/16)
$2,300,000
53 Preston Trail, Angel Fire, NM 87710
4beds
4,831sqft
Single Family Residence
Built in 2018
0.44 Acres Lot
$2,152,300 Zestimate®
$476/sqft
$-- HOA
What's special
Sleek linear gas fireplaceCommercial-grade appliancesOversized two-car garageGolf cart garageOversized pivot doorSpray foam insulationBuilt-in bar
- 162 days
- 282
- 23
Zillow last checked:
Listing updated:
Listed by:
Annie Jo Lindsey 505-204-6716,
Lindsey Land & Home, LLC 505-204-6716
Source: Enchanted Circle,MLS#: 114927
Facts & features
Interior
Bedrooms & bathrooms
- Bedrooms: 4
- Bathrooms: 6
- Full bathrooms: 5
- 1/2 bathrooms: 1
Heating
- Hot Water, Radiant
Appliances
- Included: Dryer, Dishwasher, Freezer, Disposal, Gas Oven, Gas Range, Gas Water Heater, Microwave, Refrigerator, Wine Cooler, Washer
Features
- Wet Bar, Ceiling Fan(s), Vaulted Ceiling(s), Walk-In Closet(s)
- Flooring: Carpet, Tile, Wood
- Windows: Insulated Windows, Window Coverings
- Number of fireplaces: 1
- Fireplace features: One, Living Room
Interior area
- Total structure area: 4,831
- Total interior livable area: 4,831 sqft
Video & virtual tour
Property
Parking
- Total spaces: 3
- Parking features: Attached, Garage, Garage Door Opener
- Attached garage spaces: 3
- Has uncovered spaces: Yes
Features
- Levels: Three Or More
- Stories: 3
- Patio & porch: Covered, Deck, Patio, Porch
- Exterior features: Concrete Driveway, Gravel Driveway, Barbecue
- Has view: Yes
- Waterfront features: None
Lot
- Size: 0.44 Acres
- Features: Corner Lot, Level, On Golf Course, Views
- Residential vegetation: Mixed
Details
- Parcel number: 1087149276344
- Zoning description: Single Family
Construction
Type & style
- Home type: SingleFamily
- Architectural style: Contemporary
- Property subtype: Single Family Residence
Materials
- Frame, Metal Siding, Stone, Wood Siding
- Foundation: Perimeter Wall, Slab
- Roof: Metal,Pitched,Shingle
Condition
- Year built: 2018
Details
- Builder name: Lindsey Custom Builders
Utilities & green energy
- Sewer: Community/Coop Sewer
- Water: Public
- Utilities for property: Electricity Connected, Propane
Community & HOA
Community
- Security: Smoke Detector(s)
- Membership fee: $1,795 annually
- Subdivision: Country Club 1&2 Amended
Location
- Region: Angel Fire
Financial & listing details
- Price per square foot: $476/sqft
- Tax assessed value: $841,614
- Annual tax amount: $8,685
- Date on market: 5/3/2026
- Listing agreement: Exclusive Right To Sell
- Electric utility on property: Yes
Estimated market value
$2,152,300
$2.04M - $2.26M
$4,403/mo
Price history
| Date | Event | Price |
|---|---|---|
| 9/16/2026 | Price change | $2,300,000-8%$476/sqft |
Source:  Enchanted Circle #114927 Report a problem Enchanted Circle #114927 Report a problem | ||
| 8/3/2026 | Price change | $2,499,000-5.7%$517/sqft |
Source: Enchanted Circle #114927 Report a problem | ||
| 7/17/2026 | Price change | $2,650,000-8.6%$549/sqft |
Source: Enchanted Circle #114927 Report a problem | ||
| 5/3/2026 | Listed for sale | $2,900,000$600/sqft |
Source: Enchanted Circle #114927 Report a problem | ||
| 5/2/2019 | Sold | -- |
Source: Agent Provided Report a problem | ||
Public tax history
| Year | Property taxes | Tax assessment |
|---|---|---|
| 2025 | $8,433 +4% | $280,538 +3% |
| 2024 | $8,109 +2% | $272,367 +3% |
| 2023 | $7,954 -11.8% | $264,434 -12.3% |
| 2022 | $9,018 +1.4% | $301,386 |
| 2021 | $8,891 -5.5% | $301,386 |
| 2020 | $9,406 | $301,386 +7.9% |
| 2019 | -- | $279,218 |
| 2018 | $398 -28.3% | $279,218 +1517% |
| 2017 | $556 | $17,268 |
| 2015 | -- | $17,268 |
| 2013 | -- | $17,268 |
Find assessor info on the county website
Monthly payment
Est. payment
Payment breakdown
Explore the cost of this home by adjusting the details. Changes won't be saved.Climate risks
Neighborhood: 87710
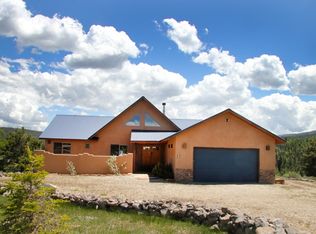
Similar homes
- $2,100,0004 bd6 ba3.5k sqft21 Torrey Pines Lane, Angel Fire, NM 87710For Sale
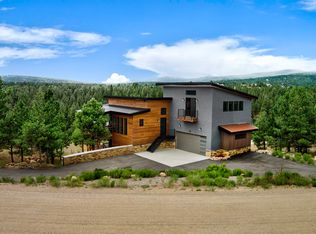 MLS ID #115412, Annie Jo Lindsey. Enchanted Circle
 - $2,300,0003 bd3 ba2.6k sqft332 Back Basin Rd, Angel Fire, NM 87710For Sale
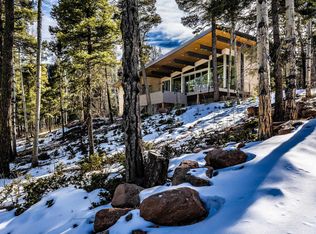 MLS ID #114959, Lisa Sutton. Enchanted Circle
 - $2,095,0005 bd5 ba5.6k sqft95 Panorama way, Angel Fire, NM 87710For Sale
 MLS ID #115691, Michelle Dahl. Enchanted Circle
 - $1,825,0004 bd5 ba5.2k sqft90 Zia Rd, Angel Fire, NM 87710For Sale
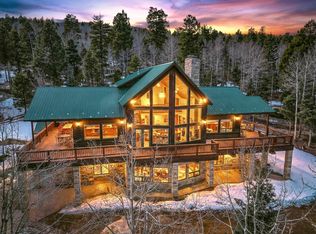 MLS ID #114651, Lisa Sutton. Enchanted Circle
