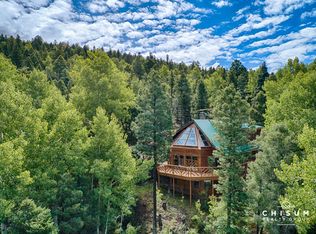
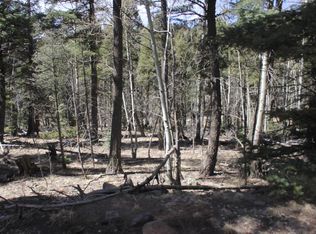
Set against the breathtaking backdrop of Wheeler Peak, this extraordinary mountain estate offers an exceptional blend of refined luxury, grand-scale entertaining, and warm alpine comfort. From the moment you enter, soaring spaces, rich D-Log construction, dramatic architectural details, and sweeping mountain views create an immediate sense of arrival. Thoughtfully designed for both intimate escapes and unforgettable gatherings, the residence features 5 bedrooms, 4.5 bathrooms, a private office, expansive bunk room, and two separate game and recreation areas, offering abundant space for family and guests. Nearly every room captures spectacular views of Wheeler Peak, filling the home with natural light and providing an ever-changing mountain panorama. At the heart of the home, the impressive great room is anchored by a magnificent floor-to-ceiling stone fireplace and showcases beautiful hickory wood and tile flooring, custom iron railings, and the timeless warmth of D-Log construction. The spacious kitchen is equally suited for everyday living and entertaining, featuring granite countertops, upgraded appliances, generous workspace, and seamless flow into the dining and living areas. Step outside to the expansive deck, where dramatic sunsets, crisp mountain air, and sweeping views create an exceptional outdoor living experience. A private hot tub provides the perfect place to unwind beneath the stars after a day of skiing, hiking, or exploring the mountains. Three fireplaces enhance the home's inviting atmosphere, while in-floor radiant heat and hot water baseboard heating provide exceptional comfort throughout the seasons. A large utility room with washer and dryer adds everyday convenience. An exceptional six-car garage capacity—including two heated garage spaces—provides outstanding room for vehicles, recreational equipment, mountain toys, and storage. Privately situated on approximately 2.66 acres, with the adjacent lot included in the sale, the property offers additional space, privacy, and a rare opportunity to own an impressive mountain retreat in one of Angel Fire's most scenic settings. This is more than a mountain home—it is a destination. A place for gathering around the fire, entertaining generations of family and friends, watching the sun disappear behind the peaks, and experiencing the beauty of mountain living in every season.
For sale
$2,095,000
95 Panorama way, Angel Fire, NM 87710
5beds
5,647sqft
Single Family Residence
Built in 2005
4.33 Acres Lot
$2,036,700 Zestimate®
$371/sqft
$-- HOA
What's special
Magnificent floor-to-ceiling stone fireplaceThree fireplacesPrivate officeSweeping mountain viewsCrisp mountain airTwo heated garage spacesExceptional six-car garage capacity
- 14 days
- 390
- 31
Likely to sell faster than
Zillow last checked:
Listing updated:
Listed by:
Michelle Dahl 972-793-3013,
Lindsey Land & Home, LLC 505-204-6716
Source: Enchanted Circle,MLS#: 115691
Facts & features
Interior
Bedrooms & bathrooms
- Bedrooms: 5
- Bathrooms: 5
- Full bathrooms: 4
- 1/2 bathrooms: 1
Heating
- Baseboard, Hot Water, Radiant
Appliances
- Included: Dryer, Dishwasher, Electric Oven, Freezer, Disposal, Gas Range, Gas Water Heater, Microwave, Refrigerator, Wine Cooler, Washer
- Laundry: Washer Hookup, Dryer Hookup
Features
- Beamed Ceilings, Wet Bar, Ceiling Fan(s), Vaulted Ceiling(s), Walk-In Closet(s)
- Flooring: Tile
- Windows: Insulated Windows, Window Coverings
- Number of fireplaces: 3
- Fireplace features: Three, Gas
Interior area
- Total structure area: 5,647
- Total interior livable area: 5,647 sqft
Video & virtual tour
Property
Parking
- Total spaces: 6
- Parking features: Attached, Garage, Driveway, Garage Door Opener
- Attached garage spaces: 6
- Has uncovered spaces: Yes
Features
- Levels: Three Or More
- Stories: 3
- Patio & porch: Covered, Porch
- Exterior features: Gravel Driveway
- Pool features: Association
- Has view: Yes
- Waterfront features: None
Lot
- Size: 4.33 Acres
- Features: Views, Wooded
- Residential vegetation: Wooded
Details
- Parcel number: 1089149185288
- Zoning description: Single Family
Construction
Type & style
- Home type: SingleFamily
- Architectural style: Chalet/Alpine
- Property subtype: Single Family Residence
Materials
- Log
- Foundation: Slab
- Roof: Metal,Pitched
Condition
- Year built: 2005
Utilities & green energy
- Sewer: Septic Tank
- Water: Public
- Utilities for property: Electricity Connected, Propane
Community & HOA
Community
- Security: Security System, Smoke Detector(s)
- Membership fee: $0 annually
- Subdivision: Chalet Unit 2
HOA
- Has HOA: Yes
- Amenities included: Clubhouse, Fitness Center, Golf Course, Pool
Location
- Region: Angel Fire
Financial & listing details
- Price per square foot: $371/sqft
- Tax assessed value: $1,136,419
- Annual tax amount: $11,863
- Date on market: 9/28/2026
- Listing agreement: Exclusive Right To Sell
- Electric utility on property: Yes
Estimated market value
$2,036,700
$1.93M - $2.14M
$3,911/mo
Price history
| Date | Event | Price |
|---|---|---|
| 9/28/2026 | Listed for sale | $2,095,000-0.2%$371/sqft |
Source:  Enchanted Circle #115691 Report a problem Enchanted Circle #115691 Report a problem | ||
| 9/30/2024 | Listing removed | $2,099,000$372/sqft |
Source: Enchanted Circle #110415 Report a problem | ||
| 3/22/2024 | Listed for sale | $2,099,000-3.5%$372/sqft |
Source: Enchanted Circle #110415 Report a problem | ||
| 6/27/2023 | Listed for sale | $2,175,000$385/sqft |
Source: Enchanted Circle #110415 Report a problem | ||
Public tax history
| Year | Property taxes | Tax assessment |
|---|---|---|
| 2025 | $11,387 +4% | $378,806 +3% |
| 2024 | $10,950 +2% | $367,773 +3% |
| 2023 | $10,740 +3.5% | $357,062 +3% |
| 2022 | $10,372 +1.4% | $346,662 |
| 2021 | $10,226 -5.5% | $346,662 |
| 2020 | $10,819 +2.7% | $346,662 |
| 2019 | $10,533 +8.4% | $346,662 |
| 2018 | $9,718 +6.8% | $346,662 |
| 2017 | $9,103 | $346,662 +1% |
| 2015 | -- | $343,170 -9.2% |
| 2013 | -- | $378,017 |
Find assessor info on the county website
Monthly payment
Est. payment
Payment breakdown
Explore the cost of this home by adjusting the details. Changes won't be saved.Climate risks
Neighborhood: 87710
Similar homes
- $2,000,0005 bd6 ba7.1k sqft37 Camino Real, Angel Fire, NM 87710For Sale
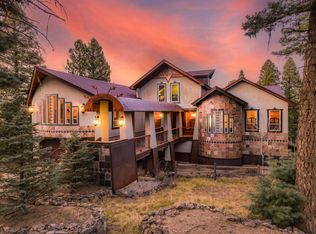 MLS ID #114383, Tara Chisum. Enchanted Circle
 - $2,100,0004 bd6 ba3.5k sqft21 Torrey Pines Lane, Angel Fire, NM 87710For Sale
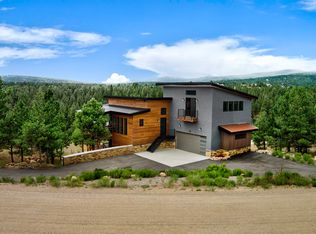 MLS ID #115412, Annie Jo Lindsey. Enchanted Circle
 - $1,825,0004 bd5 ba5.2k sqft90 Zia Rd, Angel Fire, NM 87710For Sale
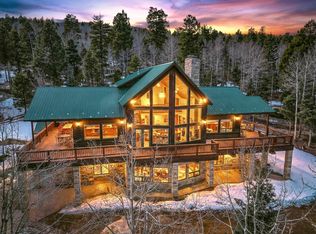 MLS ID #114651, Lisa Sutton. Enchanted Circle
 - $1,585,0005 bd6 ba4.3k sqft17 Winged Foot Way, Angel Fire, NM 87710For Sale
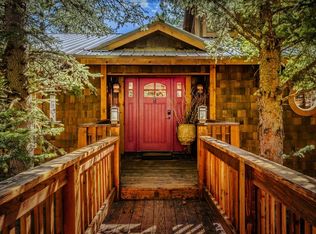 MLS ID #113821, Catherine Moon. Enchanted Circle
 - $1,995,0004 bd5 ba7k sqft939 Kit Carson Rd, Taos, NM 87571For Sale
 MLS ID #202601592, Mark Rochester, Berkshire Hathaway HomeService. SFARMLS
