Forever Expansive views. Exceptional Privacy. This 45-acre family retreat of native forest, meadow and wildlife habitat is in Angel Fire Resort, 5 minutes from the ski lifts and amenities. With sweeping views of the Wheeler range, this 6,784 sq. ft. home is move-in ready and built to last. Privacy and seclusion are secured on all sides. The immediate neighbor is the 130,000-acre historic CS Ranch. A seasonal creek runs through a private 8-acre meadow. Beautiful - Indoors and Out, Practical, Resilient. This modern home has plenty of space inside and outdoors for large family gatherings or events.The overall floor plan and list of features are in the Photo Gallery of this listing. The first floor features an authentic adobe Casita with its own full kitchen, custom cabinetry and furniture made by local craftsmen, and a private entrance ideal for guests. There is plenty of room for outdoor dining and grilling. There are 2,500 sq ft of tiered, organic gardens. In addition, two food and flower-producing greenhouses are inside.The second floor features a spacious light-filled kitchen which has been fully upgraded with high-quality appliances, special granite countertops, a large working island and walk-in pantry. Leading into the living room, there is a stunning floor-to-ceiling rock wall fireplace, tall picture windows and vaulted ceilings. An expansive wraparound deck leads out to pristine forest trails.The Primary Suite with its adjacent sitting area and balcony encompasses the entire third floor. From the balcony which overlooks the forest, there is a panoramic view of the Sangre de Cristo mountains. It also has an adjacent three-room bathroom suite which has a jacuzzi soaking tub with views of Eagle Nest Lake all the way to Red River. There is also a two-person shower, a separate toilet room and walk-in cedar closet. A sleeping loft above this Suite has dramatic 360-degree views.The modern passive solar architecture brings natural light into every room of the spacious floor plan. This intelligent home has many solar and high-tech features. The whole home is a green design, built from the ground up with many sustainable, non-toxic features that provide energy efficiency, comfort, strength, and durability. Modern solar panels with updated batteries reduce electric bills. Solar Thermal panels quietly supply the primary radiant floor heating day and night, which significantly reduces propane usage. There is ultra high-speed fiber-optic Internet/Wi-Fi throughout, enabling full-time working from home. You must see this special property to truly appreciate the craftsmanship and views from every room. Private, secure parking for 5 cars: 2 in garage (EV-charging ready) and 3 in parking area. Angel Fire ski resort has 86 ski trails and a nationally acclaimed mountain bike terrain park open mid-May to mid-October. The Resort has an 18-hole PGA Golf Course, tennis and pickleball courts, and a fully equipped country club. Angel Fire Airport, a 10-minute drive to its jet-capable runway, serves private aircraft as well as Advance Air's five roundtrips a week from Albuquerque. Taos is 24 miles away, offering eclectic shopping, art galleries, restaurants, museums, world-class Taos Ski Valley, and a modern hospital. Historic Santa Fe is just a 2-hour drive. Make an appointment to experience this unique Family Retreat.
For sale
$2,950,000
181 Back Basin Rd, Angel Fire, NM 87710
5beds
6,784sqft
Single Family Residence
Built in 2002
45.33 Acres Lot
$-- Zestimate®
$435/sqft
$-- HOA
What's special
Pristine forest trailsTwo-person showerSpacious light-filled kitchenLarge working islandThree-room bathroom suiteWalk-in cedar closet
- 440 days
- 323
- 16
Zillow last checked:
Listing updated:
Listed by:
Catherine Moon 505-795-3773,
Coldwell Banker Mountain Properties 575-377-1192
Source: Enchanted Circle,MLS#: 113598
Facts & features
Interior
Bedrooms & bathrooms
- Bedrooms: 5
- Bathrooms: 5
- Full bathrooms: 4
- 1/2 bathrooms: 1
Heating
- Active Solar, Fireplace(s), Hot Water, Passive Solar, Radiant
Appliances
- Included: Dryer, Dishwasher, Disposal, Gas Oven, Gas Range, Gas Water Heater, Microwave, Refrigerator, Solar Hot Water, Washer
- Laundry: Washer Hookup, Dryer Hookup
Features
- Beamed Ceilings, Ceiling Fan(s), Tongue and Groove Ceiling(s), Vaulted Ceiling(s), Walk-In Closet(s), Wired for Sound, Smoke Free
- Flooring: Brick, Carpet, Tile, Wood
- Windows: Insulated Windows, Screens, Skylight(s), Wood Frames, Window Coverings
- Number of fireplaces: 4
- Fireplace features: Kitchen, Living Room, Primary Bedroom, Multiple
Interior area
- Total structure area: 8,074
- Total interior livable area: 6,784 sqft
Property
Parking
- Total spaces: 2
- Parking features: Attached, Garage, Garage Door Opener
- Attached garage spaces: 2
- Has uncovered spaces: Yes
Features
- Levels: Three Or More
- Stories: 3
- Patio & porch: Deck, Patio
- Exterior features: Gravel Driveway, Hot Tub/Spa
- Pool features: Association
- Has spa: Yes
- Fencing: Wall
- Has view: Yes
- Waterfront features: Seasonal, Stream
Lot
- Size: 45.33 Acres
- Features: Garden, Trees, Views, Wooded
- Residential vegetation: Wooded
Details
- Additional structures: Greenhouse
- Parcel number: 1089150470451
- Zoning description: Single Family
Construction
Type & style
- Home type: SingleFamily
- Architectural style: Southwestern
- Property subtype: Single Family Residence
Materials
- Adobe, Block, Other, Stucco
- Roof: Metal,Mixed,Pitched
Condition
- Year built: 2002
Utilities & green energy
- Electric: Net Meter
- Sewer: Septic Tank
- Water: Public
- Utilities for property: Electricity Connected, Propane, Phone Available, See Remarks
Green energy
- Energy generation: Solar
Community & HOA
Community
- Security: Smoke Detector(s)
- Membership fee: $1,695 annually
- Subdivision: Chalets Unit 4
HOA
- Has HOA: Yes
- Amenities included: Golf Course, Pool
- Services included: Pool(s), Recreation Facilities
Location
- Region: Angel Fire
Financial & listing details
- Price per square foot: $435/sqft
- Tax assessed value: $839,864
- Annual tax amount: $9,420
- Date on market: 6/29/2025
- Listing agreement: Exclusive Right To Sell
- Electric utility on property: Yes
Estimated market value
Not available
Estimated sales range
Not available
Not available
Price history
| Date | Event | Price |
|---|---|---|
| 9/2/2026 | Price change | $2,950,000-9.2%$435/sqft |
Source:  Enchanted Circle #113598 Report a problem Enchanted Circle #113598 Report a problem | ||
| 6/29/2025 | Listed for sale | $3,250,000+72%$479/sqft |
Source: Enchanted Circle #113598 Report a problem | ||
| 9/30/2024 | Listing removed | $1,890,000$279/sqft |
Source:  SWMLS #1063458 Report a problem SWMLS #1063458 Report a problem | ||
| 7/5/2024 | Price change | $1,890,000-16.7%$279/sqft |
Source:  SFARMLS #202401539 Report a problem SFARMLS #202401539 Report a problem | ||
| 5/16/2024 | Listed for sale | $2,270,000+13.8%$335/sqft |
Source: SFARMLS #202401539 Report a problem | ||
| 4/22/2024 | Listing removed | -- |
Source: Enchanted Circle #110156 Report a problem | ||
| 3/6/2024 | Price change | $1,995,000-0.2%$294/sqft |
Source: Enchanted Circle #110156 Report a problem | ||
| 6/29/2023 | Price change | $1,999,000-18.4%$295/sqft |
Source: Enchanted Circle #110156 Report a problem | ||
| 5/3/2023 | Listed for sale | $2,450,000-16.9%$361/sqft |
Source: Enchanted Circle #110156 Report a problem | ||
| 5/1/2023 | Listing removed | -- |
Source: Enchanted Circle #108968 Report a problem | ||
| 7/2/2022 | Listed for sale | $2,950,000+19.2%$435/sqft |
Source: Enchanted Circle #108968 Report a problem | ||
| 1/12/2022 | Listing removed | -- |
Source: SFARMLS #202104006 Report a problem | ||
| 9/1/2021 | Listed for sale | $2,475,000$365/sqft |
Source: SWMLS #1000196 Report a problem | ||
Public tax history
| Year | Property taxes | Tax assessment |
|---|---|---|
| 2025 | $9,420 +3.9% | $279,955 +3% |
| 2024 | $9,067 +2.1% | $271,801 +3% |
| 2023 | $8,884 +22.1% | $263,885 +3% |
| 2022 | $7,278 -11.1% | $256,199 +3% |
| 2021 | $8,188 -3.2% | $248,737 +1.8% |
| 2020 | $8,459 | $244,455 |
| 2019 | -- | $244,455 |
| 2018 | $7,614 +19.6% | $244,455 |
| 2017 | $6,367 | $244,455 +0.2% |
| 2015 | -- | $244,019 |
| 2013 | -- | $244,019 |
Find assessor info on the county website
Monthly payment
Est. payment
Payment breakdown
Explore the cost of this home by adjusting the details. Changes won't be saved.Climate risks
Neighborhood: 87710
Similar homes
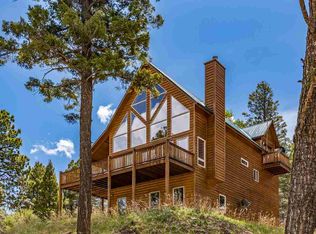
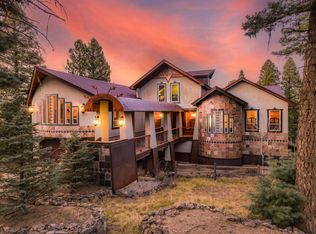
- $2,099,0005 bd5 ba5.6k sqft95 Panorama Way North, Angel Fire, NM 87710-0000For Sale
 MLS ID #114034, Lisa Mitchell. Enchanted Circle
 - $2,200,0005 bd6 ba7.1k sqft37 Camino Real, Angel Fire, NM 87710For Sale
 MLS ID #114383, Tara Chisum. Enchanted Circle
 - $1,695,0006 bd5 ba3.7k sqft149 Saladon Rd, Angel Fire, NM 87710For Sale
 MLS ID #115213, Tara Chisum. Enchanted Circle
 - $1,825,0004 bd5 ba5.2k sqft90 Zia Rd, Angel Fire, NM 87710For Sale
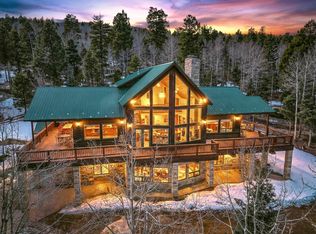 MLS ID #114651, Lisa Sutton. Enchanted Circle
 - $1,995,0004 bd5 ba7k sqft939 Kit Carson Rd, Taos, NM 87571For Sale
 MLS ID #202601592, Mark Rochester, Berkshire Hathaway HomeService. SFARMLS
