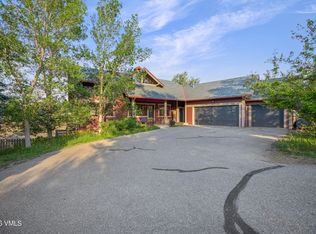
Completed in 2017, this exceptional home in Eagle Ranch showcases refined modern design, thoughtful functionality, and unforgettable mountain views—the perfect canvas for any design style. From the moment you arrive, the home's intentional connection to nature and outdoor living is evident.
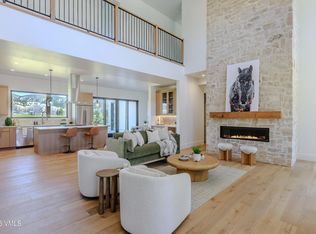
The open-concept main level features a sleek kitchen filled with natural light, offering quartz and stainless steel countertops, Bosch oven, induction cooktop, large Frigidaire refrigerator/freezer, and abundant white cabinetry. A hidden ''secret'' office tucked behind a bookshelf adds both charm and function. Stunning views of the Sawatch Range are enjoyed from the living room, primary suite, and expansive covered rear patio.
Tri-fold patio doors open seamlessly to enjoy indoor-outdoor living on the covered patio - which is fully wired with speakers. A separate outdoor patio includes a private 7-person Hot Springs hot tub designed for year-round enjoyment.
The main level also includes a spacious bedroom with ensuite bath and walk-in closet, mudroom and laundry area, and access to the oversized 3-car heated garage with floor drains and EV charger.
Upstairs, the primary suite offers breathtaking views, a two-way fireplace, spa-inspired bath with dual-head walk-in shower, and private water closet. Two additional bedrooms share a generous bathroom.
The lower level provides flexible space for a gym, golf simulator, lounge, or recreation area, complete with projector, screen wall and wet bar. The large fifth bedroom with ensuite bath and walk-in closet offer plenty of space for hobbies if you don't need a sleeping room.
Above the garage, a fully separate one-bedroom lock-off (approx. 600 sq ft) offers excellent income potential or private guest accommodations.
A rare blend of modern design, views, and versatility—schedule your private showing today.
Pending
$2,148,000
116 Thresher Ct, Eagle, CO 81631
6beds
4,951sqft
:
Get pre-qualified$12,528/mo
Single Family Residence
Built in 2017
0.43 Acres Lot
$1,986,400 Zestimate®
$434/sqft
$29/mo HOA
What's special
- 470 days |
- 135 |
- 5 |
Zillow last checked:
Listing updated:
Listed by:
Renee Oleson 970-471-8480,
Berkshire Hathaway - Eagle Ranch,
Matt Seatvet 970-471-2518
Source: VMLS,MLS#: 1011613
Facts & features
Interior
Bedrooms & bathrooms
- Bedrooms: 6
- Bathrooms: 6
- Full bathrooms: 4
- 3/4 bathrooms: 1
- 1/2 bathrooms: 1
Heating
- Natural Gas, Radiant Floor
Cooling
- Wall Unit(s)
Appliances
- Included: Built-In Electric Oven, Cooktop, Dishwasher, Disposal, Microwave, Refrigerator, Washer/Dryer
- Laundry: Other, See Remarks
Features
- Vaulted Ceiling(s), Balcony
- Flooring: Concrete, Vinyl
- Has basement: No
- Has fireplace: Yes
- Fireplace features: Gas
Interior area
- Total structure area: 4,951
- Total interior livable area: 4,951 sqft
Video & virtual tour
Property
Parking
- Total spaces: 3
- Parking features: Heated Garage, Surface
- Garage spaces: 3
Features
- Levels: Multi/Split
- Stories: 2
- Entry location: 1 - Ground Level
- Patio & porch: Patio
- Has spa: Yes
- Spa features: Bath
Lot
- Size: 0.43 Acres
Details
- Parcel number: 210909417003
- Zoning: 1000 - Residential
Construction
Type & style
- Home type: SingleFamily
- Property subtype: Single Family Residence
Materials
- Frame, Wood Siding
- Foundation: Poured in Place
- Roof: Metal,Shake
Condition
- Year built: 2017
Utilities & green energy
- Utilities for property: Cable Available, Electricity Available, Natural Gas Available, Phone Available, Sewer Available, Water Available
Community & HOA
Community
- Features: Clubhouse, Community Center, Golf, Trail(s)
- Subdivision: Eagle Ranch
HOA
- Has HOA: Yes
- HOA fee: $350 annually
Location
- Region: Eagle
Financial & listing details
- Price per square foot: $434/sqft
- Tax assessed value: $2,132,670
- Annual tax amount: $9,688
- Date on market: 4/6/2026
- Cumulative days on market: 561 days
- Electric utility on property: Yes
Estimated market value
$1,986,400
$1.89M - $2.09M
$6,712/mo
Price history
| Date | Event | Price |
|---|---|---|
| 5/27/2026 | Pending sale | $2,148,000$434/sqft |
Source:  VMLS #1011613 Report a problem VMLS #1011613 Report a problem | ||
| 4/15/2026 | Price change | $2,148,000-2.1%$434/sqft |
Source: VMLS #1011613 Report a problem | ||
| 3/2/2026 | Price change | $2,193,4990%$443/sqft |
Source: VMLS #1011613 Report a problem | ||
| 1/13/2026 | Price change | $2,193,5000%$443/sqft |
Source: VMLS #1011613 Report a problem | ||
| 12/3/2025 | Price change | $2,194,000-2.2%$443/sqft |
Source: VMLS #1011613 Report a problem | ||
| 11/5/2025 | Price change | $2,244,000-5.5%$453/sqft |
Source: VMLS #1011613 Report a problem | ||
| 10/6/2025 | Price change | $2,375,000-5%$480/sqft |
Source: VMLS #1011613 Report a problem | ||
| 8/30/2025 | Price change | $2,500,000-7.2%$505/sqft |
Source: VMLS #1011613 Report a problem | ||
| 5/5/2025 | Price change | $2,695,000-2.5%$544/sqft |
Source: VMLS #1011613 Report a problem | ||
| 4/11/2025 | Listed for sale | $2,765,000-1.1%$558/sqft |
Source: BHHS broker feed #1011599 Report a problem | ||
| 2/2/2025 | Listing removed | $2,795,000$565/sqft |
Source:  Engel & Volkers #1010495 Report a problem Engel & Volkers #1010495 Report a problem | ||
| 11/1/2024 | Price change | $2,795,000-3.5%$565/sqft |
Source: VMLS #1010495 Report a problem | ||
| 10/10/2024 | Listed for sale | $2,895,000+2824.2%$585/sqft |
Source: VMLS #1010495 Report a problem | ||
| 6/18/2015 | Listing removed | $99,000$20/sqft |
Source: Beth Runyon, Broker #922429 Report a problem | ||
| 1/21/2015 | Listed for sale | $99,000+32%$20/sqft |
Source: Beth Runyon, Broker #922429 Report a problem | ||
| 9/29/2012 | Listing removed | $75,000$15/sqft |
Source: Slifer Smith & Frampton Real Estate #913154 Report a problem | ||
| 2/28/2012 | Listed for sale | $75,000-36.4%$15/sqft |
Source: Slifer Smith & Frampton Real Estate #913154 Report a problem | ||
| 7/2/2011 | Listing removed | $118,000$24/sqft |
Source: Slifer Smith & Frampton Real Estate #V310202 Report a problem | ||
| 6/9/2011 | Listed for sale | $118,000-7.5%$24/sqft |
Source: Slifer Smith & Frampton Real Estate #V310202 Report a problem | ||
| 9/8/2005 | Sold | $127,500$26/sqft |
Source: VMLS #100045 Report a problem | ||
Public tax history
| Year | Property taxes | Tax assessment |
|---|---|---|
| 2025 | $10,499 +8.4% | $133,290 +3.3% |
| 2024 | $9,689 +42.7% | $129,060 -3% |
| 2023 | $6,789 -2.8% | $133,010 +79.5% |
| 2022 | $6,987 | $74,110 -2.8% |
| 2021 | -- | $76,240 +19.2% |
| 2020 | $6,070 +0.2% | $63,970 |
| 2019 | $6,060 | $63,970 +202.2% |
| 2018 | $6,060 +189.8% | $21,170 -27% |
| 2017 | $2,091 -26.7% | $29,000 +42.9% |
| 2016 | $2,852 +38.8% | $20,300 |
| 2015 | $2,055 +57% | $20,300 +66.7% |
| 2014 | $1,309 | $12,180 |
Find assessor info on the county website
Monthly payment
Est. payment
Payment breakdown
Explore the cost of this home by adjusting the details. Changes won't be saved.Climate risks
Neighborhood: 81631
Nearby schools
GreatSchools rating
- 6/10Brush Creek Elementary SchoolGrades: PK-5Distance: 1.4 mi
- 7/10Eagle Valley Middle SchoolGrades: 6-8Distance: 1.8 mi
- 7/10Eagle Valley High SchoolGrades: 9-12Distance: 7.5 mi
- $2,054,7800.441 Acres140 Thresher Ct, Eagle, CO 81631Off Market

- $2,121,6004 bd4 ba4.7k sqft90 Thresher Ct, Eagle, CO 81631Off Market
- $380,0000.43 Acres111 Thresher Ct, Eagle, CO 81631Lot/Land

- $2,138,0004 bd5 ba5.5k sqft131 Thresher Ct, Eagle, CO 81631Off Market
- $2,347,2800.43 Acres89 Thresher Ct, Eagle, CO 81631Off Market
- $2,035,9005 bd4 ba4.2k sqft64 Thresher Ct, Eagle, CO 81631Off Market
- $2,807,6800.57 Acres162 Thresher Ct, Eagle, CO 81631Off Market
- $2,807,9005 bd5 ba5.2k sqft153 Thresher Ct, Eagle, CO 81631Off Market
A local agent can set up tours, give advice and negotiate with sellers.
A local lender can help you make sure your offer is ready when you are.
Similar homes
- $1,875,0006 bd5 ba3.9k sqft51 Bunkhouse Pl, Eagle, CO 81631For Sale
 MLS ID #1014469, Doug Landin, Slifer Smith & Frampton- 230 Bridge Street. VMLS
 - $2,595,0005 bd5 ba4.6k sqft53 Sawmill Cir, Eagle, CO 81631For Sale
 MLS ID #1011786, Kimberly Fritzler, Slifer Smith & Frampton - Eagle. VMLS
 - $2,495,0005 bd6 ba4.2k sqft390 Harrier Cir, Eagle, CO 81631For Sale
 MLS ID #1014692, Chad Brasington, Berkshire Hathaway - Edwards. VMLS
 - $1,995,0006 bd5 ba4.4k sqft752 Mesa Dr, Eagle, CO 81631For Sale
 MLS ID #1014225, David Nudell, Mountain Lifestyle Properties. VMLS
 - $2,790,0005 bd7 ba5.2k sqft126 W Foxglove Ln, Eagle, CO 81631For SaleMLS ID #1014167, Scot F Webster, Slifer Smith & Frampton - Arrowhead. VMLS
- $1,895,0005 bd5 ba4.5k sqft32 Newquist St, Eagle, CO 81631For SaleMLS ID #1014002, Tyra Rudrud, Engel & Völkers Vail. VMLS
- $2,200,0004 bd4 ba2.8k sqft2686 Brush Creek Rd, Eagle, CO 81631For SaleMLS ID #1013800, TJ Davis, Slifer Smith & Frampton - Eagle. VMLS
- $1,895,0005 bd5 ba4.9k sqft330 Palmer Loop, Eagle, CO 81631For SaleMLS ID #1014595, Eric Messmer, Berkshire Hathaway - Eagle Ranch. VMLS
- $1,839,0004 bd4 ba4k sqft2298 Eagle Ranch Rd, Eagle, CO 81631For SaleMLS ID #1014015, Doug Landin, Slifer Smith & Frampton- 230 Bridge Street. VMLS
- $1,780,0005 bd4 ba3.2k sqft223 Lime Park Dr, Eagle, CO 81631For SaleMLS ID #1013858, Chloe Elliott, Mountain Valley Homes. VMLS
- $2,995,0007 bd6 ba5k sqft127 Seven Hermits Dr, Eagle, CO 81631For SaleMLS ID #1014275, Scot F Webster, Slifer Smith & Frampton - Arrowhead. VMLS
- $2,395,0004 bd4 ba3.1k sqft2494 Eagle Ranch Rd, Eagle, CO 81631For SaleMLS ID #1013927, Allison Brunwasser, Berkshire Hathaway - Edwards. VMLS
- $1,885,0005 bd5 ba4.3k sqft31 Sagebrush Ct, Eagle, CO 81631For SaleMLS ID #1014580, Pete Denise, Berkshire Hathaway- Vail Lionshead. VMLS
- $1,899,0006 bd5 ba4.6k sqft1314 Mesa Dr, Eagle, CO 81631For SaleMLS ID #1014504, Pete Denise, Berkshire Hathaway- Vail Lionshead. VMLS
- $1,795,0007 bd6 ba4.5k sqft38 Deer Trail Ct, Eagle, CO 81631For SaleMLS ID #1014458, Pete Denise, Berkshire Hathaway- Vail Lionshead. VMLS
- $2,999,0005 bd5 ba5.9k sqft2753 E Haystacker Dr, Eagle, CO 81631For SaleMLS ID #1013841, Kimberly Fritzler, Slifer Smith & Frampton - Eagle. VMLS
- $1,500,0005 bd5 ba4.1k sqft145 Greenhorn Ave, Eagle, CO 81631For SaleMLS ID #1014744, Amy Smits, EXP Realty, LLC. VMLS
- $1,591,0005 bd5 ba3.4k sqft135 Palmer Loop, Eagle, CO 81631For SaleMLS ID #1014001, Eric Messmer, Berkshire Hathaway - Eagle Ranch. VMLS
- $1,445,0006 bd3 ba3.1k sqft8 Snow Goose, Eagle, CO 81631For SaleMLS ID #1014464, George Streeter, Slifer Smith & Frampton- 230 Bridge Street. VMLS
- $1,675,0004 bd4 ba3.3k sqft54 Field St, Eagle, CO 81631For SaleMLS ID #1013988, Tyra Rudrud, Engel & Völkers Vail. VMLS
