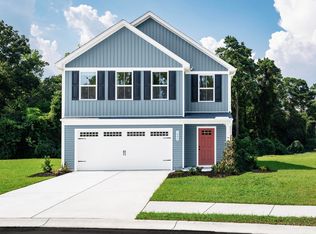
Time to design. Discover the Woodford at Harpers Glen by Ryan Homes in Wendell, NC. The open-concept floor plan features a spacious living room and kitchen with modern finishes, including stunning white cabinetry, LVP flooring throughout the living areas, and a generous walk-in pantry. A first-floor bedroom provides flexibility and is perfect for a guest suite, home office, or whatever best suits your lifestyle. Upstairs, you'll find four spacious bedrooms, including a generous primary suite with two walk-in closets and a walk-in shower, along with a loft ideal for a second entertainment or living space. At Harpers Glen, enjoy resort-style amenities such as a pool, playground, and dog park, fun just steps from your front door. Conveniently located just 20 minutes from Raleigh and minutes from charming
Pending
$391,760
116 Traverse Mountain Dr, Wendell, NC 27591
5beds
2,278sqft
Single Family Residence, Residential
Built in 2026
4,791 Square Feet Lot
$-- Zestimate®
$172/sqft
$100/mo HOA
What's special
Modern finishesSpacious loftLvp flooringGranite countertopsStainless-steel kitchen appliancesPrimary suiteTwo large walk-in closets
- 166 days |
- 1 |
- 0 |
Zillow last checked:
Listing updated:
Listed by:
Daxay Malkan 919-332-6991,
Esteem Properties
Source: Doorify MLS,MLS#: 10145151
Facts & features
Interior
Bedrooms & bathrooms
- Bedrooms: 5
- Bathrooms: 3
- Full bathrooms: 3
Heating
- Natural Gas, Zoned
Cooling
- Zoned
Appliances
- Included: Dishwasher, Disposal, Dryer, Electric Range, Electric Water Heater, Microwave, Refrigerator, Stainless Steel Appliance(s), Washer
- Laundry: Upper Level
Features
- Granite Counters, Kitchen Island, Pantry, Smart Thermostat, Walk-In Closet(s), Walk-In Shower
- Flooring: Carpet, Vinyl
- Has fireplace: No
Interior area
- Total structure area: 2,278
- Total interior livable area: 2,278 sqft
- Finished area above ground: 2,278
- Finished area below ground: 0
Property
Parking
- Total spaces: 2
- Parking features: Concrete, Driveway, Garage Faces Front
- Attached garage spaces: 2
Features
- Levels: Two
- Stories: 2
- Pool features: Community
- Has view: Yes
Lot
- Size: 4,791 Square Feet
- Features: Landscaped
Details
- Parcel number: 159
- Special conditions: Standard
Construction
Type & style
- Home type: SingleFamily
- Architectural style: Transitional
- Property subtype: Single Family Residence, Residential
Materials
- Fiber Cement
- Foundation: Slab
- Roof: Shingle
Condition
- New construction: Yes
- Year built: 2026
- Major remodel year: 2026
Details
- Builder name: Ryan Homes
Utilities & green energy
- Sewer: Public Sewer
- Water: Public
Community & HOA
Community
- Features: Clubhouse, Curbs, Playground, Pool, Sidewalks, Street Lights
- Subdivision: Harpers Glen
HOA
- Has HOA: Yes
- Amenities included: Clubhouse, Dog Park, Management, Picnic Area, Playground, Pool
- Services included: Maintenance Grounds
- HOA fee: $100 monthly
Location
- Region: Wendell
Financial & listing details
- Price per square foot: $172/sqft
- Date on market: 2/6/2026
Estimated market value
Not available
Estimated sales range
Not available
Not available
Price history
| Date | Event | Price |
|---|---|---|
| 4/2/2026 | Pending sale | $391,760+10.4%$172/sqft |
Source:  Doorify MLS #10145151 Report a problem Doorify MLS #10145151 Report a problem | ||
| 2/6/2026 | Listed for sale | $354,990$156/sqft |
Source: Doorify MLS #10145151 Report a problem | ||
Public tax history
Tax history is unavailable.
Monthly payment
Est. payment
Payment breakdown
Explore the cost of this home by adjusting the details. Changes won't be saved.Climate risks
Neighborhood: 27591
Nearby schools
GreatSchools rating
- 5/10Zebulon ElementaryGrades: PK-5Distance: 4.6 mi
- 5/10Zebulon MiddleGrades: 6-8Distance: 4.3 mi
- 4/10East Wake High SchoolGrades: 9-12Distance: 4.9 mi
Schools provided by the listing agent
- Elementary: Wake County Schools
- Middle: Wake County Schools
- High: Wake County Schools
Source: Doorify MLS. This data may not be complete. We recommend contacting the local school district to confirm school assignments for this home.

- $268,4153 bd3 ba1.5k sqft514 Camaro Rift Trl, Wendell, NC 27591Sold
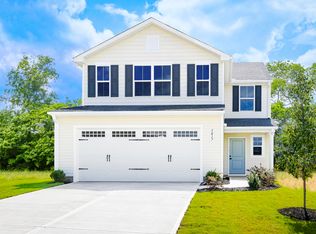
- $377,7155 bd3 ba2.2k sqft108 Traverse Mountain Dr, Wendell, NC 27591Pending
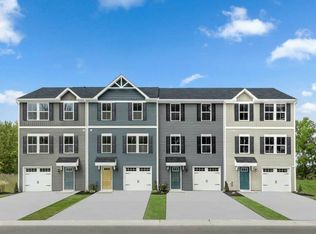
- $279,8603 bd3 ba1.5k sqft818 Bright Nova Way, Wendell, NC 27591Sold
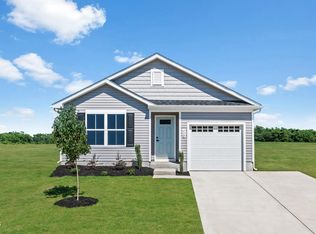
- $318,4103 bd2 ba1.1k sqft117 Traverse Mountain Dr, Wendell, NC 27591New Construction
- $324,9903 bd3 ba1.4k sqft121 Traverse Mountain Dr, Wendell, NC 27591New Construction
- $361,4254 bd3 ba2.1k sqft525 Camero Rift Trl, Wendell, NC 27591Sold
- $355,0005 bd3 ba2.1k sqft633 Corvair Ln, Wendell, NC 27591Sold
- $264,3853 bd3 ba1.5k sqft816 Bright Nova Way, Wendell, NC 27591Sold
A local agent can set up tours, give advice and negotiate with sellers.
Similar homes
- $392,9905 bd3 ba2.2k sqft153 Traverse Mountain Dr, Wendell, NC 27591New Construction
 MLS ID #10181404, Daxay Malkan. Doorify MLS
 - $373,9905 bd3 ba2.2k sqft137 Traverse Mountain Dr, Wendell, NC 27591New ConstructionMLS ID #10178020, Daxay Malkan. Doorify MLS
- $379,9905 bd3 ba2.2k sqft157 Traverse Mountain Dr, Wendell, NC 27591New ConstructionMLS ID #10169487, Daxay Malkan. Doorify MLS
- $359,9904 bd3 ba2.1k sqft105 Traverse Mountain Dr, Wendell, NC 27591New Construction
 Doorify MLS
 - $417,1005 bd3 ba2.2k sqft584 Camaro Rift Trl, Wendell, NC 27591New ConstructionMLS ID #10161458, Daxay Malkan. Doorify MLS
- $360,2654 bd3 ba2.1k sqft129 Traverse Mountain Dr, Wendell, NC 27591New ConstructionMLS ID #10172159, Daxay Malkan. Doorify MLS
- $357,6254 bd3 ba2.1k sqft116 Cavalier Rider Run, Wendell, NC 27591New ConstructionDoorify MLS
- $390,9904 bd3 ba2.2k sqft235 Lavatera Dr, Wendell, NC 27591New ConstructionMLS ID #10152798, Daxay Malkan. Doorify MLS
- $324,9903 bd3 ba1.4k sqft121 Traverse Mountain Dr, Wendell, NC 27591New ConstructionMLS ID #10181386, Daxay Malkan. Doorify MLS
- $342,7254 bd3 ba1.9k sqft148 Traverse Mountain Dr, Wendell, NC 27591New ConstructionMLS ID #10172154, Daxay Malkan. Doorify MLS
- $344,9904 bd3 ba2.1k sqft161 Traverse Mountain Dr, Wendell, NC 27591New ConstructionMLS ID #10161465, Daxay Malkan. Doorify MLS
- $400,9906 bd3 ba2.5k sqft234 Lavatera Dr, Wendell, NC 27591New ConstructionMLS ID #10152796, Daxay Malkan. Doorify MLS
- $329,9904 bd3 ba1.9k sqft616 Impala Trce, Wendell, NC 27591New ConstructionMLS ID #10168635, Daxay Malkan. Doorify MLS
- $345,4804 bd3 ba1.9k sqft124 Traverse Mountain Dr, Wendell, NC 27591New ConstructionMLS ID #10161460, Daxay Malkan. Doorify MLS
- $369,9905 bd3 ba2.5k sqft216 Jasmine St, Wendell, NC 27591New ConstructionMLS ID #10157278, Daxay Malkan. Doorify MLS
- $359,9905 bd3 ba2.2k sqft208 Brooksward Dr, Wendell, NC 27591New ConstructionMLS ID #10169380, Daxay Malkan. Doorify MLS
- $329,9904 bd3 ba1.9k sqft586 Camaro Rift Trl, Wendell, NC 27591New ConstructionMLS ID #10161461, Daxay Malkan. Doorify MLS
- $376,3154 bd3 ba2.2k sqft217 Jasmine St, Wendell, NC 27591New ConstructionMLS ID #10156229, Daxay Malkan. Doorify MLS
- $319,9903 bd3 ba1.4k sqft104 Cavalier Rider Run, Wendell, NC 27591New ConstructionMLS ID #10181450, Daxay Malkan. Doorify MLS
- $412,2144 bd3 ba2.3k sqft913 Raptor Haven Rd, Wendell, NC 27591New ConstructionMLS ID #10159814, Danya Bizzell. Doorify MLS
