
Time to design. Discover the Woodford at Harpers Glen by Ryan Homes in Wendell, NC. This beautiful home is situated on a spacious homesite backing up to the greenway, which can be enjoyed from the comfort of your covered porch. The open-concept floor plan features a spacious living room and kitchen with modern finishes, including stunning white cabinetry, quartz countertops, stainless-steel appliances, LVP flooring throughout the living areas, and a generous walk-in pantry. A first-floor bedroom offers flexibility and is ideal for a guest suite. Upstairs, you'll find four spacious bedrooms, including a generous primary suite with two walk-in closets, along with a loft that's perfect for both entertaining and relaxing. At Harpers Glen, enjoy resort-style amenities such as a pool, playground, and dog park, all just steps from your front door. Conveniently located just 20 minutes from Raleigh and minutes from charming downtown Wendell. Start your homebuying journey today and schedule your appointment.
Pending
$377,715
108 Traverse Mountain Dr, Wendell, NC 27591
5beds
2,275sqft
:
Get pre-qualified$2,373/mo
Single Family Residence, Residential
Built in 2026
6,098 Square Feet Lot
$-- Zestimate®
$166/sqft
$100/mo HOA
What's special
Modern finishesFirst-floor bedroomFour spacious bedroomsStainless-steel appliancesQuartz countertopsGenerous walk-in pantryOpen-concept floor plan
- 168 days |
- 1 |
- 0 |
Zillow last checked:
Listing updated:
Listed by:
Daxay Malkan 919-332-6991,
Esteem Properties
Source: Doorify MLS,MLS#: 10145146
Facts & features
Interior
Bedrooms & bathrooms
- Bedrooms: 5
- Bathrooms: 3
- Full bathrooms: 3
Heating
- Natural Gas, Zoned
Cooling
- Central Air, Zoned
Appliances
- Included: Dishwasher, Disposal, Dryer, Electric Range, Electric Water Heater, Microwave, Refrigerator, Stainless Steel Appliance(s), Washer
- Laundry: Upper Level
Features
- Kitchen Island, Pantry, Quartz Counters, Smart Thermostat, Walk-In Closet(s), Walk-In Shower
- Flooring: Carpet, Vinyl
- Has fireplace: No
Interior area
- Total structure area: 2,275
- Total interior livable area: 2,275 sqft
- Finished area above ground: 2,275
- Finished area below ground: 0
Property
Parking
- Total spaces: 2
- Parking features: Concrete, Driveway, Garage Faces Front
- Attached garage spaces: 2
Features
- Levels: Two
- Stories: 2
- Patio & porch: Covered, Rear Porch
- Pool features: Community
- Has view: Yes
Lot
- Size: 6,098 Square Feet
- Features: Landscaped, Level
Details
- Parcel number: 158
- Special conditions: Standard
Construction
Type & style
- Home type: SingleFamily
- Architectural style: Transitional
- Property subtype: Single Family Residence, Residential
Materials
- Fiber Cement
- Foundation: Slab
- Roof: Shingle
Condition
- New construction: Yes
- Year built: 2026
- Major remodel year: 2026
Details
- Builder name: Ryan Homes
Utilities & green energy
- Sewer: Public Sewer
- Water: Public
Community & HOA
Community
- Features: Clubhouse, Curbs, Playground, Pool, Sidewalks, Street Lights
- Subdivision: Harpers Glen
HOA
- Has HOA: Yes
- Amenities included: Dog Park, Management, Picnic Area, Playground, Pool
- Services included: Maintenance Grounds
- HOA fee: $100 monthly
Location
- Region: Wendell
Financial & listing details
- Price per square foot: $166/sqft
- Date on market: 2/6/2026
Estimated market value
Not available
Estimated sales range
Not available
Not available
Price history
| Date | Event | Price |
|---|---|---|
| 3/30/2026 | Pending sale | $377,715-1.9%$166/sqft |
Source:  Doorify MLS #10145146 Report a problem Doorify MLS #10145146 Report a problem | ||
| 2/6/2026 | Listed for sale | $384,990$169/sqft |
Source: Doorify MLS #10145146 Report a problem | ||
Public tax history
Tax history is unavailable.
Monthly payment
Est. payment
Payment breakdown
Explore the cost of this home by adjusting the details. Changes won't be saved.Climate risks
Neighborhood: 27591
Nearby schools
GreatSchools rating
- 5/10Zebulon ElementaryGrades: PK-5Distance: 4.6 mi
- 5/10Zebulon MiddleGrades: 6-8Distance: 4.3 mi
- 4/10East Wake High SchoolGrades: 9-12Distance: 4.8 mi
Schools provided by the listing agent
- Elementary: Wake County Schools
- Middle: Wake County Schools
- High: Wake County Schools
Source: Doorify MLS. This data may not be complete. We recommend contacting the local school district to confirm school assignments for this home.
- $264,3853 bd3 ba1.5k sqft816 Bright Nova Way, Wendell, NC 27591Sold
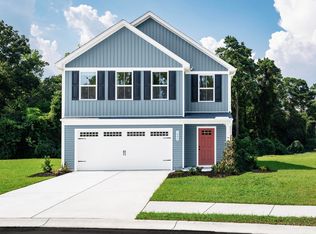
- $360,2654 bd3 ba2.1k sqft129 Traverse Mountain Dr, Wendell, NC 27591New Construction
- $324,9903 bd3 ba1.4k sqft121 Traverse Mountain Dr, Wendell, NC 27591New Construction

- $304,9903 bd2 ba1.1k sqft133 Traverse Mountain Dr, Wendell, NC 27591New Construction

- $279,8603 bd3 ba1.5k sqft818 Bright Nova Way, Wendell, NC 27591Sold
- $314,9903 bd2 ba1.1k sqft117 Traverse Mountain Dr, Wendell, NC 27591New Construction
- $391,7605 bd3 ba2.2k sqft116 Traverse Mountain Dr, Wendell, NC 27591Pending
- $373,9905 bd3 ba2.2k sqft137 Traverse Mountain Dr, Wendell, NC 27591New Construction
A local agent can set up tours, give advice and negotiate with sellers.
Similar homes
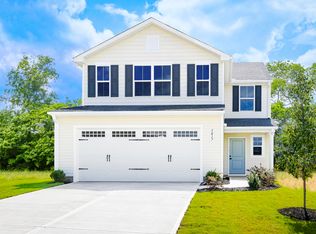
- $392,9905 bd3 ba2.2k sqft153 Traverse Mountain Dr, Wendell, NC 27591New Construction
 MLS ID #10181404, Daxay Malkan. Doorify MLS
 - $373,9905 bd3 ba2.2k sqft137 Traverse Mountain Dr, Wendell, NC 27591New ConstructionMLS ID #10178020, Daxay Malkan. Doorify MLS
- $379,9905 bd3 ba2.2k sqft157 Traverse Mountain Dr, Wendell, NC 27591New ConstructionMLS ID #10169487, Daxay Malkan. Doorify MLS
- $359,9904 bd3 ba2.1k sqft105 Traverse Mountain Dr, Wendell, NC 27591New ConstructionDoorify MLS
- $360,2654 bd3 ba2.1k sqft129 Traverse Mountain Dr, Wendell, NC 27591New ConstructionMLS ID #10172159, Daxay Malkan. Doorify MLS
- $417,1005 bd3 ba2.2k sqft584 Camaro Rift Trl, Wendell, NC 27591New ConstructionMLS ID #10161458, Daxay Malkan. Doorify MLS
- $342,7254 bd3 ba1.9k sqft148 Traverse Mountain Dr, Wendell, NC 27591New ConstructionMLS ID #10172154, Daxay Malkan. Doorify MLS
- $344,9904 bd3 ba2.1k sqft161 Traverse Mountain Dr, Wendell, NC 27591New ConstructionMLS ID #10161465, Daxay Malkan. Doorify MLS
- $324,9903 bd3 ba1.4k sqft121 Traverse Mountain Dr, Wendell, NC 27591New ConstructionMLS ID #10181386, Daxay Malkan. Doorify MLS
- $345,4804 bd3 ba1.9k sqft124 Traverse Mountain Dr, Wendell, NC 27591New ConstructionMLS ID #10161460, Daxay Malkan. Doorify MLS
- $329,9904 bd3 ba1.9k sqft616 Impala Trce, Wendell, NC 27591New ConstructionMLS ID #10168635, Daxay Malkan. Doorify MLS
- $329,9904 bd3 ba1.9k sqft586 Camaro Rift Trl, Wendell, NC 27591New ConstructionMLS ID #10161461, Daxay Malkan. Doorify MLS
- $369,9905 bd3 ba2.5k sqft216 Jasmine St, Wendell, NC 27591New ConstructionMLS ID #10157278, Daxay Malkan. Doorify MLS
- $390,9904 bd3 ba2.2k sqft235 Lavatera Dr, Wendell, NC 27591New ConstructionMLS ID #10152798, Daxay Malkan. Doorify MLS
- $376,3154 bd3 ba2.2k sqft217 Jasmine St, Wendell, NC 27591New ConstructionMLS ID #10156229, Daxay Malkan. Doorify MLS
- $359,9905 bd3 ba2.2k sqft208 Brooksward Dr, Wendell, NC 27591New ConstructionMLS ID #10169380, Daxay Malkan. Doorify MLS
- $400,9906 bd3 ba2.5k sqft234 Lavatera Dr, Wendell, NC 27591New ConstructionMLS ID #10152796, Daxay Malkan. Doorify MLS
- $319,9903 bd3 ba1.4k sqft104 Cavalier Rider Run, Wendell, NC 27591New ConstructionMLS ID #10181450, Daxay Malkan. Doorify MLS
- $412,2144 bd3 ba2.3k sqft913 Raptor Haven Rd, Wendell, NC 27591New ConstructionMLS ID #10159814, Danya Bizzell. Doorify MLS
- from $371,9993 bd3 ba2.1k sqftStella Plan, Eagle Trace, Wendell, NC 27591New ConstructionTaylor Morrison
