Welcome to 116 Tupelo Circle—an exceptionally well-maintained and thoughtfully updated home where all the work has already been done. With major systems recently replaced and key improvements completed, this property offers effortless living from day one. It is in pristine condition and ready for you, providing a strong sense of confidence in your investment. Recent improvements include a new HVAC system (April 2026), new water heater (March 2026), and a roof replaced in October 2024. Additional upgrades such as a new septic pump and field lines, a remodeled and repainted rear deck (March 2026), and fresh interior and garage paint, ensure this home is truly move-in ready. The front door and railing have also been refinished, adding to the home’s welcoming curb appeal.Inside, you’ll find vaulted ceilings, abundant natural light, and a spacious layout designed for easy living. The living area is anchored by a wood-burning fireplace with gas logs, while the primary suite offers a generous walk-in closet for added convenience.Enjoy the outdoors year-round from the screened porch and rear deck, where partial marsh views and coastal breezes create a relaxing backdrop. An oversized garage provides excellent storage and top of the line insulated garage doors with myQ connectivity—add modern functionality. Additional smart upgrades—include a pre-wired security system and updated sprinkler system with BHyve app control.With double-pane windows and a thoughtful blend of structural updates, this home offers a rare combination of comfort, efficiency, and peace of mind. Call to schedule your showing today.
Sold for $340,000
$340,000
116 Tupelo Cir, Brunswick, GA 31525
3beds
1,642sqft
Single Family Residence
Built in 2002
0.46 Acres Lot
$340,200 Zestimate®
$207/sqft
$2,236 Estimated rent
Home value
$340,200
$323,000 - $357,000
$2,236/mo
Zestimate® history
Owner options
List your home for rent
$2,236/mo
Rent Zestimate®
Find your next renter with Zillow Rental Manager. Plus, with online applications, you can quickly screen prospective tenants – for free.
$2,236/mo
Rent Zestimate®
Refinance and save
$2,165/mo
Est. payment
Refinancing to a lower rate could help reduce your monthly payments and save thousands over the life of the loan.
$2,165/mo
Est. payment
Explore your selling options
Work with a Zillow partner agent
Leverage their expertise and Zillow's premium Showcase listings to get your home seen by more buyers.
Get startedList with your own agent
Get your home in front of millions of buyers by listing it on Zillow.
Learn how to do itSell it yourself
Take full control of how buyers see your home on Zillow by listing For Sale by Owner (FSBO).
List your homeWhat's special
Zillow last checked:
Listing updated:
Listed by:
Jennifer Lee 912-222-8078,
DeLoach Sotheby's International Realty
Bought with:
Philip Fendig, 402526
Fendig Realty, Inc.
Source: Scout MLS,MLS#: 1661336
Facts & features
Interior
Bedrooms & bathrooms
- Bedrooms: 3
- Bathrooms: 2
- Full bathrooms: 2
Heating
- Central, Electric, Heat Pump
Cooling
- Central Air, Electric, Heat Pump
Appliances
- Included: Dryer, Dishwasher, Microwave, Oven, Range, Refrigerator, Range Hood, Self Cleaning Oven, Washer, Water Softener
- Laundry: In Bathroom, Electric Dryer Hookup, Gas Dryer Hookup, Sink, Washer Hookup
Features
- Built-in Features, Cathedral Ceiling(s), Ceiling Fan(s), Double Vanity, High Ceilings, Recessed Lighting, Vaulted Ceiling(s), Walk-In Closet(s), Tub/Shower Combo, Primary on First Floor, Split Plan
- Flooring: Carpet, Hardwood
- Windows: Double Pane Windows, Window Treatments
- Has basement: No
- Has fireplace: Yes
- Fireplace features: Gas Log, Living Room, Wood Burning
Interior area
- Total structure area: 1,642
- Total interior livable area: 1,642 sqft
Property
Parking
- Total spaces: 2
- Parking features: Attached, Driveway, Garage Door Opener, Paved
- Garage spaces: 2
- Has uncovered spaces: Yes
Features
- Patio & porch: Deck, Porch, Screened
- Has private pool: Yes
- Has view: Yes
Lot
- Size: 0.46 Acres
- Features: Landscaped, Level, Sprinklers In Front, Sprinklers In Rear
Details
- Parcel number: 0310524
- Zoning description: City
Construction
Type & style
- Home type: SingleFamily
- Architectural style: Ranch
- Property subtype: Single Family Residence
Materials
- Tabby
- Roof: Asphalt
Condition
- Updated/Remodeled,As Is
- Year built: 2002
Utilities & green energy
- Electric: 220 Volts, Circuit Breakers
- Sewer: Septic Tank
- Water: Private, Well
- Utilities for property: Electricity Available, Propane, Water Available
Green energy
- Energy efficient items: Doors, Insulation, Windows
Community & HOA
Community
- Security: Smoke Detector(s), Security System
- Subdivision: Tupelo
HOA
- Has HOA: No
Location
- Region: Brunswick
Financial & listing details
- Price per square foot: $207/sqft
- Tax assessed value: $253,100
- Annual tax amount: $304
- Date on market: 4/16/2026
- Listing terms: 1031 Exchange,Cash,Conventional,FHA,VA Loan
- Electric utility on property: Yes
- Road surface type: Asphalt
Price history
| Date | Event | Price |
|---|---|---|
| 5/20/2026 | Sold | $340,000-1.4%$207/sqft |
Source: Scout MLS #1661336 Report a problem | ||
| 5/3/2026 | Pending sale | $345,000$210/sqft |
Source: Scout MLS #1661336 Report a problem | ||
| 4/17/2026 | Listed for sale | $345,000$210/sqft |
Source: Scout MLS #1661336 Report a problem | ||
Public tax history
| Year | Property taxes | Tax assessment |
|---|---|---|
| 2025 | $304 +0.9% | $101,240 |
| 2024 | $301 +54.5% | $101,240 +54.5% |
| 2023 | $195 -36.3% | $65,520 |
| 2022 | $306 -1.7% | $65,520 +10.2% |
| 2021 | $311 | $59,440 |
| 2020 | -- | $59,440 |
| 2019 | $316 +0% | $59,440 |
| 2018 | $316 | $59,440 |
| 2017 | $316 | $59,440 |
| 2016 | $316 +14.7% | $59,440 |
| 2015 | $276 | $59,440 |
| 2014 | $276 | $59,440 |
| 2013 | -- | -- |
| 2012 | -- | -- |
| 2011 | -- | -- |
| 2010 | -- | -- |
Find assessor info on the county website
Neighborhood: 31525
Nearby homes
- $259,3003 bd2 ba1.4k sqft114 Tupelo Cir, Brunswick, GA 31525Off Market
- $250,0003 bd2 ba1.6k sqft122 Tupelo Cir, Brunswick, GA 31525Sold
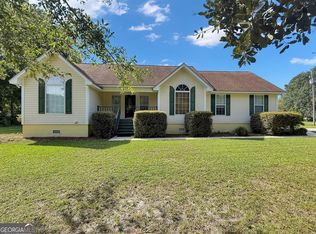
- $256,8003 bd2 ba1.3k sqft128 Tupelo Cir, Brunswick, GA 31525Off Market
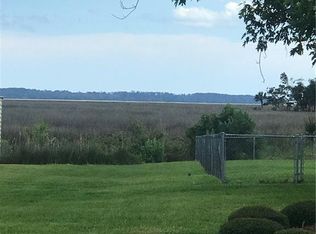
- $465,0003 bd2 ba1.9k sqft112 Tupelo Cir, Brunswick, GA 31525For Sale

- $325,0003 bd2 ba1.6k sqft130 Tupelo Cir, Brunswick, GA 31525Sold
- $286,4003 bd2 ba1.6k sqft119 Tupelo Cir, Brunswick, GA 31525Off Market
- $364,4004 bd3 ba2.1k sqft121 Tupelo Cir, Brunswick, GA 31525Off Market
- $267,7003 bd2 ba1.5k sqft117 Tupelo Cir, Brunswick, GA 31525Off Market
Nearby schools
GreatSchools rating
- 9/10Greer Elementary SchoolGrades: PK-5Distance: 2.1 mi
- 7/10Needwood Middle SchoolGrades: 6-8Distance: 2.2 mi
- 10/10Glynn AcademyGrades: 9-12Distance: 8.9 mi
Schools provided by the listing agent
- Elementary: C B Greer
- Middle: Needwood Middle School
- High: Glynn Academy
Source: Scout MLS. This data may not be complete. We recommend contacting the local school district to confirm school assignments for this home.
Sell for more on Zillow
Get a Zillow Showcase℠ listing at no additional cost and you could sell for .
$340,200
2% more
+$6,804
With Zillow Showcase(estimated)
$347,004
Sell for more on Zillow
Get a Zillow Showcase℠ listing at no additional cost and you could sell for .
$340,200
2% more
+$6,804
With Zillow Showcase(estimated)
$347,004
- Georgia
- Glynn County
- Brunswick
- 31525
- 116 Tupelo Cir
