Well maintained and fully renovated home in Tupelo Circle Neighborhood. Features huge covered back patio for entertainment as well as a 20x32 workshop with a 16x32 shed roof on the back side of the workshop with plumbing and electrical (220v and 110v.) and a man cave. Also has irrigation and a privacy fence, It's a must see! Seller holds an inactive Georgia real estate license. Listing agent is seller's spouse and holds an active Georgia real estate license. Listing agent therefore has a personal interest in the transaction.
For sale
$465,000
112 Tupelo Cir, Brunswick, GA 31525
3beds
1,941sqft
Single Family Residence
Built in 1988
0.67 Acres Lot
$442,700 Zestimate®
$240/sqft
$-- HOA
What's special
Man cavePrivacy fence
- 13 days
- 331
- 35
Likely to sell faster than
Zillow last checked:
Listing updated:
Listed by:
Dustin Brown 912-223-3027,
Dennard Realty
Source: Scout MLS,MLS#: 2002744
Facts & features
Interior
Bedrooms & bathrooms
- Bedrooms: 3
- Bathrooms: 2
- Full bathrooms: 2
Heating
- Central, Ductless, Electric, Heat Pump
Cooling
- Central Air, Ceiling Fan(s), Electric, Heat Pump, Wall Unit(s)
Appliances
- Included: Convection Oven, Dryer, Disposal, Dishwasher, Freezer, Gas Range, Ice Maker, Microwave, Range, Refrigerator, Range Hood, Self Cleaning Oven, Washer, Water Softener
- Laundry: Laundry Room
Features
- Bookcases, Ceiling Fan(s), Crown Molding, Double Vanity, High Speed Internet, Pantry, Recessed Lighting, Walk-In Closet(s), Wired for Data, Painted Woodwork, Shower Only, Single Vanity, Tub/Shower Combo, Primary Suite, Kitchen Island
- Flooring: Laminate, Tile
- Windows: Double Pane Windows, Window Treatments
- Has basement: No
- Number of fireplaces: 1
- Fireplace features: Gas Log, Living Room, Wood Burning
Interior area
- Total structure area: 1,879
- Total interior livable area: 1,941 sqft
Video & virtual tour
Property
Parking
- Total spaces: 2
- Parking features: Attached, Boat, Converted Garage, Covered, Driveway, Golf Cart Garage, Off Street, Paved, RV Access/Parking, Unpaved
- Attached garage spaces: 2
- Has uncovered spaces: Yes
Features
- Levels: One
- Stories: 1
- Patio & porch: Covered, Front Porch, Patio
- Exterior features: Columns, Private Yard, Rain Gutters, Smart Irrigation, Smart Lock(s), Storage
- Fencing: Fenced,Privacy,Wood
Lot
- Size: 0.67 Acres
- Features: Back Yard, Landscaped, Private, Sprinklers In Front, Sprinklers In Rear, Full Size Lot, Yard Well, Rural
Details
- Additional structures: Barn(s), Storage, Workshop
- Parcel number: 0310526
- Zoning description: Residential
- Special conditions: Standard,Material Relationship
- Other equipment: Irrigation Equipment
Construction
Type & style
- Home type: SingleFamily
- Architectural style: Ranch
- Property subtype: Single Family Residence
Materials
- HardiPlank Type, Cypress Siding
- Foundation: Slab
- Roof: Asphalt,Shingle
Condition
- Updated/Remodeled
- Year built: 1988
Utilities & green energy
- Electric: 220 Volts in Laundry, 220 Volts in Workshop, Circuit Breakers, Underground, 110 Volts
- Sewer: Septic Tank
- Water: Well, Irrigation Well
- Utilities for property: Cable Available, Electricity Connected, Propane, Underground Utilities
Community & HOA
Community
- Features: Street Lights, Interstate Access Nearby
- Security: Fire Alarm, Smoke Detector(s), Security System
- Subdivision: Tupelo
HOA
- Has HOA: No
Location
- Region: Brunswick
Financial & listing details
- Price per square foot: $240/sqft
- Tax assessed value: $198,400
- Annual tax amount: $1,910
- Date on market: 9/29/2026
- Electric utility on property: Yes
- Road surface type: Paved
Estimated market value
$442,700
$421,000 - $465,000
$2,208/mo
Price history
| Date | Event | Price |
|---|---|---|
| 9/29/2026 | Listed for sale | $465,000+284.3%$240/sqft |
Source: Scout MLS #2002744 Report a problem | ||
| 8/17/2011 | Sold | $121,000-16.5%$62/sqft |
Source: Public Record Report a problem | ||
| 3/18/2011 | Listed for sale | $144,900$75/sqft |
Source: MTR Real Estate #1549409 Report a problem | ||
Public tax history
| Year | Property taxes | Tax assessment |
|---|---|---|
| 2025 | $1,442 +0.9% | $79,360 |
| 2024 | $1,430 +55% | $79,360 +49.6% |
| 2023 | $922 -30.6% | $53,040 |
| 2022 | $1,330 -1.3% | $53,040 +9.5% |
| 2021 | $1,348 | $48,440 |
| 2020 | -- | $48,440 |
| 2019 | $1,258 +0.1% | $48,440 |
| 2018 | $1,257 | $48,440 |
| 2017 | $1,257 | $48,440 |
| 2016 | $1,257 +6.9% | $48,440 |
| 2015 | $1,176 -0.4% | $48,440 |
| 2014 | $1,180 | $48,440 |
| 2013 | -- | -- |
| 2012 | -- | -- |
| 2011 | -- | -- |
| 2010 | -- | -- |
Find assessor info on the county website
Monthly payment
Est. payment
Payment breakdown
Explore the cost of this home by adjusting the details. Changes won't be saved.Climate risks
Neighborhood: 31525
Nearby schools
Schools provided by the listing agent
- Elementary: C B Greer
- Middle: Needwood Middle School
- High: Glynn Academy
Source: Scout MLS. This data may not be complete. We recommend contacting the local school district to confirm school assignments for this home.

Similar homes
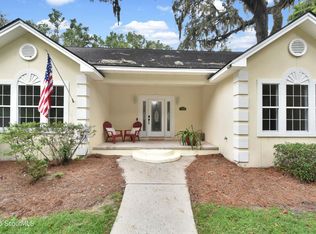
- $449,9004 bd3 ba2.7k sqft124 Mackay Dr, Brunswick, GA 31525For Sale
 MLS ID #2002741, Lesley Flournoy, GardnerKeim Coastal Realty. Scout MLS
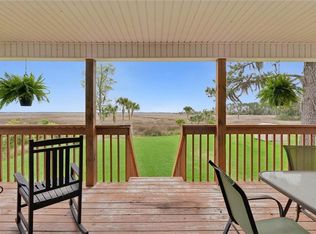
 - $490,0005 bd3 ba2.4k sqft129 Tupelo Cir, Brunswick, GA 31525For Sale
 MLS ID #1661108, Winnie Skarpalezos, BHHS Hodnett Cooper Real Estate. Scout MLS
 - $349,9003 bd2 ba2k sqft311 Lochland Pl, Brunswick, GA 31525Active

 MLS ID #10853171, Leann Duckworth, Duckworth Properties. GAMLS
 - $385,0003 bd3 ba1.8k sqft110 Cay Trce, Brunswick, GA 31525For Sale
 MLS ID #2002449, Angie Aimar, Traditions Property Group, LLC. Scout MLS
 - $595,0004 bd3 ba2.2k sqft12 Tupelo Dr, Brunswick, GA 31525ActiveMLS ID #10836901, Stephanie F Webb, BHHS Hodnett Cooper Real Estate. GAMLS
- $499,9004 bd3 ba2.2k sqft170 Belmont Cir, Brunswick, GA 31525ActiveMLS ID #10857514, Amy Wodicka, Canopy Realty Group. GAMLS
- $330,0003 bd2 ba1.9k sqft16 Heron Ct, Brunswick, GA 31525ActiveMLS ID #10855917, Jenni Padgett, Coldwell Banker Access Realty. GAMLS
- $429,6505 bd3 ba2.1k sqft165 Allie Loop, Brunswick, GA 31525ActiveMLS ID #10849599, Linda Cook, ERA Kings Bay Realty. GAMLS
- $355,0003 bd3 ba2.4k sqft101 Pheasant Dr, Brunswick, GA 31525ActiveMLS ID #10735859, David E Guynn, Southern Classic Realtors. GAMLS
- $414,9004 bd3 ba1.8k sqft101 Winton Dr, Brunswick, GA 31525ActiveMLS ID #10755358, Leann Duckworth, Duckworth Properties. GAMLS
- $654,0003 bd3 ba2.3k sqft71 Thornhill Dr, Brunswick, GA 31525ActiveMLS ID #10803316, John Hallman IV, Engel & Völkers Golden Isles. GAMLS
