Welcome home to this inviting 3-bedroom, 2-bath residence offering 2023 square feet of comfortable living space. A covered front porch welcomes you into a tiled foyer, leading to spacious main living areas featuring beautiful hardwood floors and a cozy living room with a stone fireplace and gas logs. The dining room and breakfast area provide plenty of options for everyday meals and entertaining, while the kitchen offers stainless steel appliances, including a gas range, along with a convenient pantry. A tiled laundry room adds functionality and ease to daily living. The carpeted primary suite features a walk-in closet and a private ensuite bath complete with a soaking tub, dual vanities, and separate shower. Two additional carpeted bedrooms provide comfortable space. Step outside to enjoy the screened porch with a built-in bar overlooking the private yard-an ideal setting for relaxing or entertaining. Additional highlights include a brick exterior, durable metal roof, two-car garage, and two-car carport, providing abundant parking and storage. With its blend of classic finishes, comfortable spaces, and inviting outdoor living, this home is ready to welcome its next owners.
Active
$349,900
311 Lochland Pl, Brunswick, GA 31525
3beds
2,023sqft
Single Family Residence
Built in 1994
0.74 Acres Lot
$338,200 Zestimate®
$173/sqft
$-- HOA
What's special
Brick exteriorTwo-car garageCarpeted primary suiteTwo-car carportCovered front porchPrivate yardDurable metal roof
- 25 days
- 1,044
- 117
Likely to sell faster than
Zillow last checked:
Listing updated:
Listed by:
Leann Duckworth 912-266-7675,
Duckworth Properties
Source: GAMLS,MLS#: 10853171
Facts & features
Interior
Bedrooms & bathrooms
- Bedrooms: 3
- Bathrooms: 2
- Full bathrooms: 2
- Main level bathrooms: 2
- Main level bedrooms: 3
Rooms
- Room types: Foyer, Laundry
Heating
- Central, Electric
Cooling
- Ceiling Fan(s), Central Air, Electric
Appliances
- Included: Dishwasher, Oven/Range (Combo), Stainless Steel Appliance(s)
- Laundry: Laundry Closet, Other
Features
- Bookcases, Double Vanity, High Ceilings, Master On Main Level, Soaking Tub, Walk-In Closet(s)
- Flooring: Carpet, Hardwood, Tile
- Basement: None
- Number of fireplaces: 1
- Fireplace features: Gas Log, Living Room
Interior area
- Total structure area: 2,023
- Total interior livable area: 2,023 sqft
- Finished area above ground: 2,023
- Finished area below ground: 0
Video & virtual tour
Property
Parking
- Total spaces: 6
- Parking features: Attached, Carport, Garage
- Has attached garage: Yes
- Has carport: Yes
Features
- Levels: One
- Stories: 1
- Patio & porch: Deck, Porch, Screened
- Exterior features: Other
- Fencing: Back Yard,Fenced
Lot
- Size: 0.74 Acres
- Features: Cul-De-Sac, Level, Private
Details
- Additional structures: Greenhouse
- Parcel number: 0311627
Construction
Type & style
- Home type: SingleFamily
- Architectural style: Ranch
- Property subtype: Single Family Residence
Materials
- Brick
- Roof: Metal
Condition
- Resale
- New construction: No
- Year built: 1994
Utilities & green energy
- Sewer: Septic Tank
- Water: Private, Well
- Utilities for property: Electricity Available, Sewer Connected, Water Available
Community & HOA
Community
- Features: None
- Subdivision: Marshes Of Mackay
HOA
- Has HOA: No
- Services included: None
Location
- Region: Brunswick
Financial & listing details
- Price per square foot: $173/sqft
- Tax assessed value: $315,800
- Annual tax amount: $3,041
- Date on market: 9/24/2026
- Cumulative days on market: 26 days
- Listing agreement: Exclusive Right To Sell
- Electric utility on property: Yes
Estimated market value
$338,200
$321,000 - $355,000
$2,532/mo
Price history
| Date | Event | Price |
|---|---|---|
| 9/24/2026 | Listed for sale | $349,900+125.7%$173/sqft |
Source: Scout MLS #2002682 Report a problem | ||
| 8/31/2009 | Sold | $155,000$77/sqft |
Source: Public Record Report a problem | ||
Public tax history
| Year | Property taxes | Tax assessment |
|---|---|---|
| 2025 | $644 +0.9% | $126,320 +10.1% |
| 2024 | $639 +20% | $114,760 |
| 2023 | $532 -18.5% | $114,760 +20.2% |
| 2022 | $653 -2.3% | $95,480 +17.3% |
| 2021 | $668 | $81,400 |
| 2020 | -- | $81,400 +8.4% |
| 2019 | $673 +47.4% | $75,080 |
| 2018 | $457 | $75,080 |
| 2017 | $457 | $75,080 +44.6% |
| 2016 | $457 +21.7% | $51,920 |
| 2015 | $375 | $51,920 |
| 2014 | $375 | $51,920 |
| 2013 | -- | -- |
| 2012 | -- | -- |
| 2011 | -- | -- |
| 2010 | -- | -- |
Find assessor info on the county website
Monthly payment
Est. payment
Payment breakdown
Explore the cost of this home by adjusting the details. Changes won't be saved.Climate risks
Neighborhood: 31525
Nearby schools
Schools provided by the listing agent
- Elementary: Greer
- Middle: Needwood
- High: Glynn
Source: GAMLS. This data may not be complete. We recommend contacting the local school district to confirm school assignments for this home.
Similar homes
- $385,0003 bd3 ba1.8k sqft110 Cay Trce, Brunswick, GA 31525For Sale
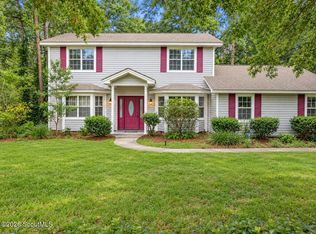 MLS ID #2002449, Angie Aimar, Traditions Property Group, LLC. Scout MLS
- $349,9003 bd2 ba2.4k sqft106 Turton Trce, Brunswick, GA 31525For Sale
 MLS ID #2003050, Emily Dawson, Coldwell Banker Access Realty BWK. Scout MLS
- $359,0003 bd2 ba1.9k sqft144 Fantail Ct, Brunswick, GA 31525For Sale
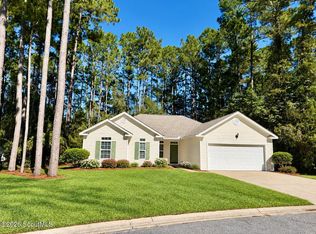 MLS ID #2002751, Melissa Green, Keller Williams Realty Golden Isles. Scout MLS
- $305,0003 bd2 ba1.7k sqft165 Hardwood Forest Dr, Brunswick, GA 31525For Sale
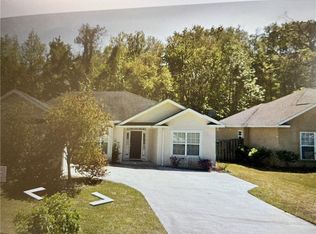 MLS ID #2003108, Brad Stroud, Brunswick-Glynn Properties. Scout MLS
- $330,0003 bd2 ba1.9k sqft16 Heron Ct, Brunswick, GA 31525Active
 MLS ID #10855917, Jenni Padgett, Coldwell Banker Access Realty. GAMLS
- $355,0003 bd3 ba2.4k sqft101 Pheasant Dr, Brunswick, GA 31525ActiveMLS ID #10735859, David E Guynn, Southern Classic Realtors. GAMLS
- $334,9003 bd2 ba1.6k sqft22 Shell Pointe Ct, Brunswick, GA 31525ActiveMLS ID #10835426, Susan Owens, Coldwell Banker Access Realty. GAMLS
- $339,0004 bd2 ba1.9k sqft110 Lexington Way, Brunswick, GA 31525ActiveMLS ID #10726506, David E Guynn, Southern Classic Realtors. GAMLS
- $354,9904 bd2 ba1.7k sqft112 Laguna Way, Brunswick, GA 31525New Construction
 Hive MLS
- $379,0004 bd3 ba2.3k sqft507 Fox Run Cir, Brunswick, GA 31525ActiveMLS ID #10872930, Stephanie F Webb, BHHS Hodnett Cooper Real Estate. GAMLS
