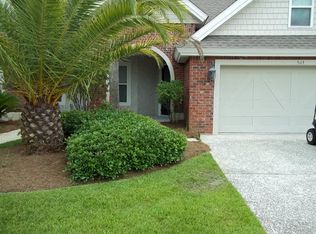
STUNNING HOME in a sought-after gated community! This beautifully maintained 4-bedroom, 3-bath home makes an impression from the moment you arrive. This home features a huge Sunroom with mini-split A/C and fenced backyard. The interior features hardwood floors, spacious living room/dining combo complete with TV, vaulted ceilings, built-in cabinetry, a gas fireplace, and a wet bar. The kitchen offers stainless steel appliances, a pantry, and breakfast bar. The main-level primary bedroom offers an en-suite bathroom with walk-in closet, double vanities, a step-in tiled shower, and a tub. A second bedroom and full bath on the main floor provide flexibility for guests or a home office. Upstairs, discover even more room to spread out with a versatile bonus living area, two additional bedrooms, a full bath, and abundant floored walk-in attic storage. The exceptional lifestyle extends beyond the home with included lawn maintenance and access to community amenities featuring a resort-style pool with a beautiful waterfall, hot tub, and clubhouse with fitness center. There is also a Lair on the lake for community & owner use. UTILITIES: GA Power, Public Water/Public Sewer. Security System (Simply Safe) & Ring Doorbell included. EASY TO SHOW!
Active
$379,000
507 Fox Run Cir, Brunswick, GA 31525
4beds
2,317sqft
Townhouse
Built in 2007
4,356 Square Feet Lot
$373,400 Zestimate®
$164/sqft
$244/mo HOA
What's special
Gas fireplaceFenced backyardHardwood floorsHot tubBreakfast barWalk-in closetWet bar
- 4 days
- 266
- 21
Likely to sell faster than
Zillow last checked:
Listing updated:
Listed by:
Stephanie F Webb 912-223-0604,
BHHS Hodnett Cooper Real Estate,
Erin Vaughn 912-223-2201,
BHHS Hodnett Cooper Real Estate
Source: GAMLS,MLS#: 10872930
Facts & features
Interior
Bedrooms & bathrooms
- Bedrooms: 4
- Bathrooms: 3
- Full bathrooms: 3
- Main level bathrooms: 2
- Main level bedrooms: 2
Rooms
- Room types: Foyer, Great Room, Laundry, Sun Room
Dining room
- Features: Dining Rm/Living Rm Combo
Kitchen
- Features: Breakfast Bar, Pantry, Solid Surface Counters
Heating
- Central
Cooling
- Ceiling Fan(s), Central Air
Appliances
- Included: Dishwasher, Double Oven, Dryer, Electric Water Heater, Microwave, Oven/Range (Combo), Refrigerator, Stainless Steel Appliance(s), Washer
- Laundry: Common Area
Features
- Double Vanity, High Ceilings, Master On Main Level
- Flooring: Hardwood
- Windows: Double Pane Windows, Window Treatments
- Basement: None
- Number of fireplaces: 1
- Fireplace features: Gas Log
- Common walls with other units/homes: 1 Common Wall
Interior area
- Total structure area: 2,317
- Total interior livable area: 2,317 sqft
- Finished area above ground: 2,317
- Finished area below ground: 0
Property
Parking
- Total spaces: 2
- Parking features: Garage, Garage Door Opener
- Has garage: Yes
Features
- Levels: Two
- Stories: 2
- Patio & porch: Porch
- Fencing: Back Yard
Lot
- Size: 4,356 Square Feet
- Features: Level
Details
- Parcel number: 0319761
Construction
Type & style
- Home type: Townhouse
- Architectural style: Brick/Frame,Traditional
- Property subtype: Townhouse
- Attached to another structure: Yes
Materials
- Brick
- Foundation: Slab
- Roof: Other
Condition
- Resale
- New construction: No
- Year built: 2007
Utilities & green energy
- Sewer: Public Sewer
- Water: Public
- Utilities for property: High Speed Internet, Sewer Connected, Underground Utilities
Community & HOA
Community
- Features: Clubhouse, Fitness Center, Gated, Lake, Pool, Sidewalks, Street Lights, Walk To Schools
- Subdivision: Fox Run The Village
HOA
- Has HOA: Yes
- Services included: Facilities Fee, Maintenance Grounds, Management Fee, Private Roads, Reserve Fund
- HOA fee: $2,929 annually
Location
- Region: Brunswick
Financial & listing details
- Price per square foot: $164/sqft
- Tax assessed value: $331,600
- Annual tax amount: $606
- Date on market: 10/14/2026
- Cumulative days on market: 5 days
- Listing agreement: Exclusive Right To Sell
- Listing terms: Cash,Conventional,FHA,VA Loan
Estimated market value
$373,400
$355,000 - $392,000
$2,067/mo
Price history
| Date | Event | Price |
|---|---|---|
| 10/14/2026 | Listed for sale | $379,000+116.6%$164/sqft |
Source: Scout MLS #2003032 Report a problem | ||
| 12/3/2014 | Sold | $175,000-39.9%$76/sqft |
Source: Scout MLS #1571367 Report a problem | ||
| 11/29/2007 | Sold | $291,200$126/sqft |
Source: Public Record Report a problem | ||
Public tax history
| Year | Property taxes | Tax assessment |
|---|---|---|
| 2025 | $709 +0.9% | $132,640 |
| 2024 | $703 +17.8% | $132,640 +27.9% |
| 2023 | $597 -17% | $103,680 |
| 2022 | $719 -2.3% | $103,680 +8.1% |
| 2021 | $736 | $95,920 |
| 2020 | -- | $95,920 +4.2% |
| 2019 | $752 +17% | $92,080 |
| 2018 | $643 | $92,080 -4.5% |
| 2017 | $643 | $96,400 +13.6% |
| 2016 | $643 +20.6% | $84,880 +21.3% |
| 2015 | $533 -72.7% | $70,000 -13.6% |
| 2014 | $1,955 | $81,000 |
| 2013 | -- | -- |
| 2012 | -- | -- |
| 2011 | -- | -- |
| 2010 | -- | -- |
Find assessor info on the county website
Monthly payment
Est. payment
Payment breakdown
Explore the cost of this home by adjusting the details. Changes won't be saved.Climate risks
Neighborhood: 31525
Nearby schools
Schools provided by the listing agent
- Elementary: Greer
- Middle: Needwood
- High: Brunswick
Source: GAMLS. This data may not be complete. We recommend contacting the local school district to confirm school assignments for this home.



Similar homes
- $362,5003 bd2 ba1.5k sqft106 Country Walk Cir, Brunswick, GA 31525For Sale
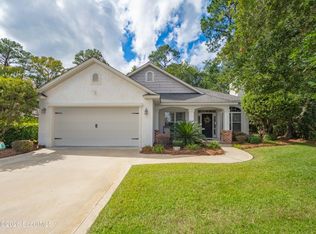 MLS ID #2002879, Chris Wells, Curated Real Estate. Scout MLS
- $321,0002 bd3 ba1.8k sqft11 Gray Wolf Dr, Brunswick, GA 31525For Sale
 MLS ID #2002508, Laura Riley, Epique Realty. Scout MLS
- $427,0004 bd3 ba2.2k sqft211 Allie Loop, Brunswick, GA 31525New Construction
 Scout MLS
- $370,0003 bd2 ba1.8k sqft3039 Charing Cross, Brunswick, GA 31525Active

 MLS ID #10830886, Meizi Wolven, American Heritage Real Estate. GAMLS
- $339,0004 bd2 ba1.9k sqft110 Lexington Way, Brunswick, GA 31525ActiveMLS ID #10726506, David E Guynn, Southern Classic Realtors. GAMLS
- $359,0004 bd3 ba2k sqft227 Saddle Brooke Trc, Brunswick, GA 31525ActiveMLS ID #10821854, Sheri Bashlor, eXp Realty. GAMLS
- $395,0003 bd2 ba1.6k sqft157 Country Walk Cir, Brunswick, GA 31525ActiveMLS ID #10810614, Rachel Boyd, Real Broker, LLC. GAMLS
- $400,0006 bd4 ba2.9k sqft157/159 Drew Cir, Brunswick, GA 31525ActiveMLS ID #10816880, Courtney Ulmer, Century 21 Luxe Real Estate Services. GAMLS
- $353,9003 bd3 ba1.9k sqft152 Villa Rd, Brunswick, GA 31525ActiveMLS ID #10754388, Cynthia H Robinson, Coldwell Banker Access Realty. GAMLS
- $429,6505 bd3 ba2.1k sqft165 Allie Loop, Brunswick, GA 31525ActiveMLS ID #10849599, Linda Cook, ERA Kings Bay Realty. GAMLS
