Discover comfortable, low-maintenance living in this charming 2 bedroom, 3 bath patio townhouse located in the desirable gated community of Fox Run. Whether you're looking for a full-time residence or second home, this home offers a wonderful combination of comfort. convenience and community amenities. Inside, you'll find a welcoming layout with two spacious bedrooms and three full baths, and bonus space and full bath on second floor, providing plenty of room for family and guests. This patio-style townhouse design offers easy living with a comfortable atmosphere and the convenience of low-maintenance ownership. This gated community provides an added sense of privacy and security while creating a welcoming neighborhood atmosphere. If your are looking for a home that combines comfort, amenities and a relaxed neighborhood lifestyle, this Fox Run patio townhouse is worth seeing. Schedule your private showing today. 1 YEAR PLATINUM HOME WARRANTY INCLUDED
For sale
Price cut: $4.5K (10/9)
$321,000
11 Gray Wolf Dr, Brunswick, GA 31525
2beds
1,838sqft
Townhouse
Built in 2007
4,356 Square Feet Lot
$315,900 Zestimate®
$175/sqft
$244/mo HOA
What's special
Patio-style townhouse designWelcoming layoutComfortable atmosphereTwo spacious bedrooms
- 41 days
- 220
- 12
Zillow last checked:
Listing updated:
Listed by:
Laura Riley,
Epique Realty
Source: Scout MLS,MLS#: 2002508
Facts & features
Interior
Bedrooms & bathrooms
- Bedrooms: 2
- Bathrooms: 3
- Full bathrooms: 3
Primary bedroom
- Level: Main
Bedroom 2
- Level: Main
Primary bathroom
- Level: Main
Bathroom 2
- Level: Main
Bathroom 3
- Level: Upper
Bonus room
- Level: Upper
Dining room
- Level: Main
Kitchen
- Level: Main
Laundry
- Level: Main
Living room
- Level: Main
Loft
- Level: Upper
Appliances
- Included: Double Oven, Dishwasher, Electric Range, Ice Maker, Microwave, Oven, Refrigerator, Range Hood
- Laundry: Electric Dryer Hookup, Laundry Room, Washer Hookup
Features
- Ceiling Fan(s), Double Vanity, High Speed Internet, Pantry, Tray Ceiling(s), Single Vanity, Primary on First Floor, Breakfast Bar
- Flooring: Carpet, Tile
- Has fireplace: No
- Common walls with other units/homes: 1 Common Wall
Interior area
- Total interior livable area: 1,838 sqft
Video & virtual tour
Property
Parking
- Total spaces: 1
- Parking features: Driveway, Garage Door Opener
- Attached garage spaces: 1
- Has uncovered spaces: Yes
Features
- Levels: Two
- Stories: 2
- Patio & porch: Covered, Front Porch, Patio, Screened
- Exterior features: Private Entrance, Uncovered Courtyard
- Fencing: Wrought Iron
Lot
- Size: 4,356 Square Feet
- Dimensions: .1
- Features: Back Yard, Corner Lot, Landscaped, Sprinklers In Rear, Patio Home Lot
Details
- Additional structures: Garage(s)
- Parcel number: 0320453
- Zoning description: Residential
Construction
Type & style
- Home type: Townhouse
- Architectural style: Villa
- Property subtype: Townhouse
Materials
- Brick, Stucco, Tabby
- Foundation: Slab
- Roof: Asbestos Shingle
Condition
- Year built: 2007
Details
- Warranty included: Yes
Utilities & green energy
- Electric: 220 Volts in Laundry, Circuit Breakers, 110 Volts
- Sewer: Public Sewer
- Water: Public
- Utilities for property: Cable Available, Electricity Connected, Phone Available, Sewer Connected, Underground Utilities, Water Connected
Community & HOA
Community
- Features: Curbs, Gated, Street Lights, Sidewalks, Parking, Lake
- Security: Smoke Detector(s)
- Subdivision: Fox Run
HOA
- Has HOA: Yes
- Amenities included: Clubhouse, Fitness Center, Landscaping, Pool, Pavilion
- Services included: Maintenance Grounds, Pest Control
- HOA fee: $732 quarterly
- HOA name: ASSOCIATION MANAGEMENT, LLC
- HOA phone: 912-638-4590
Location
- Region: Brunswick
Financial & listing details
- Price per square foot: $175/sqft
- Tax assessed value: $281,600
- Annual tax amount: $2,711
- Date on market: 9/15/2026
- Listing terms: 1031 Exchange,Cash,Conventional,FHA,VA Loan
- Electric utility on property: Yes
- Road surface type: Asphalt
Estimated market value
$315,900
$300,000 - $332,000
$1,873/mo
Price history
| Date | Event | Price |
|---|---|---|
| 10/9/2026 | Price change | $321,000-1.4%$175/sqft |
Source: Scout MLS #2002508 Report a problem | ||
| 10/1/2026 | Price change | $325,500-0.9%$177/sqft |
Source: Scout MLS #2002508 Report a problem | ||
| 9/15/2026 | Listed for sale | $328,500-0.5%$179/sqft |
Source: Scout MLS #2002508 Report a problem | ||
| 9/1/2026 | Listing removed | $330,000$180/sqft |
Source:  GAMLS #10774213 Report a problem GAMLS #10774213 Report a problem | ||
| 8/11/2026 | Listed for sale | $330,000$180/sqft |
Source: Scout MLS #2000316 Report a problem | ||
| 8/3/2026 | Pending sale | $330,000$180/sqft |
Source: Scout MLS #2000316 Report a problem | ||
| 6/5/2026 | Listed for sale | $330,000+50%$180/sqft |
Source: GAMLS #10774213 Report a problem | ||
| 4/2/2019 | Sold | $220,000$120/sqft |
Source: Scout MLS #1604093 Report a problem | ||
| 11/20/2018 | Listed for sale | $220,000+16.4%$120/sqft |
Source: BHHS Hodnett Cooper Real Estate #1604093 Report a problem | ||
| 10/29/2012 | Sold | $189,000+29.7%$103/sqft |
Source: Public Record Report a problem | ||
| 6/15/2011 | Sold | $145,775$79/sqft |
Source: Public Record Report a problem | ||
Public tax history
| Year | Property taxes | Tax assessment |
|---|---|---|
| 2025 | $2,171 +0.9% | $112,640 |
| 2024 | $2,152 -7.2% | $112,640 +26.2% |
| 2023 | $2,318 -1.9% | $89,240 |
| 2022 | $2,363 -1.4% | $89,240 +9.1% |
| 2021 | $2,395 | $81,800 |
| 2020 | -- | $81,800 +4.1% |
| 2019 | $2,261 +3.9% | $78,560 |
| 2018 | $2,176 | $78,560 -4.4% |
| 2017 | $2,176 -4.2% | $82,200 +17.4% |
| 2016 | $2,271 +25.8% | $70,000 +5.4% |
| 2015 | $1,805 +4.6% | $66,440 |
| 2014 | $1,726 | $66,440 |
| 2013 | -- | -- |
| 2012 | -- | -- |
| 2011 | -- | -- |
| 2010 | -- | -- |
Find assessor info on the county website
Monthly payment
Est. payment
Payment breakdown
Explore the cost of this home by adjusting the details. Changes won't be saved.Climate risks
Neighborhood: 31525
Nearby schools
Schools provided by the listing agent
- Elementary: C B Greer
- Middle: Needwood Middle School
- High: Brunswick High School
Source: Scout MLS. This data may not be complete. We recommend contacting the local school district to confirm school assignments for this home.


Similar homes
- $335,0003 bd2 ba1.8k sqft438 Freedom Trl, Brunswick, GA 31525For Sale
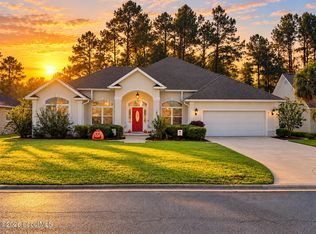 MLS ID #2003125, Sara Altman, Duckworth Properties BWK. Scout MLS
 - $305,0003 bd2 ba1.7k sqft165 Hardwood Forest Dr, Brunswick, GA 31525For Sale
 MLS ID #2003108, Brad Stroud, Brunswick-Glynn Properties. Scout MLS
 - $362,5003 bd2 ba1.5k sqft106 Country Walk Cir, Brunswick, GA 31525For Sale
 MLS ID #2002879, Chris Wells, Curated Real Estate. Scout MLS
 - $299,5003 bd2 ba1.7k sqft325 Crossbridge Dr, Brunswick, GA 31525For Sale
 MLS ID #2001040, Stella Pearce, eXp Realty, LLC. Scout MLS
 - $329,0003 bd2 ba1.8k sqft155 Belle Point Pkwy, Brunswick, GA 31525Active
 MLS ID #10875684, Mitch Martin, Duckworth Properties. GAMLS
 - $324,9004 bd3 ba2.3k sqft153 Drayton Cir, Brunswick, GA 31525ActiveMLS ID #10849851, Stephanie F Webb, BHHS Hodnett Cooper Real Estate. GAMLS
- $334,9003 bd2 ba1.6k sqft22 Shell Pointe Ct, Brunswick, GA 31525ActiveMLS ID #10835426, Susan Owens, Coldwell Banker Access Realty. GAMLS
- $370,0003 bd2 ba1.8k sqft3039 Charing Cross, Brunswick, GA 31525ActiveMLS ID #10830886, Meizi Wolven, American Heritage Real Estate. GAMLS
- $355,0003 bd3 ba2.4k sqft101 Pheasant Dr, Brunswick, GA 31525ActiveMLS ID #10735859, David E Guynn, Southern Classic Realtors. GAMLS
