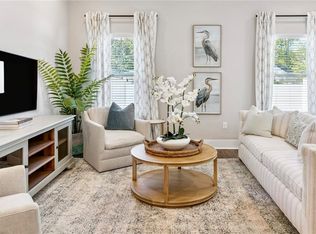
Step into this delightful home in Brunswick's only 55+ community of Peppertree Crossing. This vibrant neighborhood offers a wealth of amenities and a welcoming, low-maintenance lifestyle. Enjoy the covered serene front porch draped with a beautiful shade tree— perfect spot for an afternoon tea or wine with a friend. Ample size for an outdoor sofa and a pair of rocking chairs. Inside, the spacious living room features hardwood floors, vaulted ceilings, plantation shutters, and elegant details. The open kitchen offers a breakfast bar, space for a breakfast table, plus a cozy office nook just off the kitchen and garage. High ceilings fill the home with natural light, creating an airy and inviting atmosphere. Down the hall, you'll find two spacious bedrooms, a full guest bath, and a full size laundry room with built-in shelving and cabinets for extra storage. The guest bedroom has glass double french doors leading to the back patio. The primary suite is a true retreat, that opens to the patio—perfect for your morning coffee or stroll down the path to the clubhouse for a swim or pickle ball. It also offers two walk-in closets and an en suite bathroom with a large walk-in shower, vanity, and linen closet. With its thoughtful layout, natural light, and timeless finishes, this home combines comfort, style, and convenience in one of the area's most desirable communities. Plus the seller is open to offering it completely furnished or partially - to be negotiated for an additional amount to be determined. Amenities include: Putting green, heated pool, pickle ball courts and tennis courts, club house, hot tub, social activities, and gated access. Conveniently located to everything you need form grocery stores to retail. Also close to SE Regional Hospital and most doctors offices. Less than 30 minutes to St Simons and Jekyll Island.
For sale
Price cut: $9.7K (6/24)
$310,000
204 Peppertree Crossing Ave #204, Brunswick, GA 31525
2beds
1,632sqft
:
Get pre-qualified$2,228/mo
Townhouse
Built in 2004
3,049 Square Feet Lot
$-- Zestimate®
$190/sqft
$311/mo HOA
What's special
Timeless finishesThoughtful layoutHardwood floorsBeautiful shade treeNatural lightBreakfast barPlantation shutters
- 293 days |
- 114 |
- 2 |
Zillow last checked:
Listing updated:
Listed by:
Tom McBride 912-222-4403,
Avalon Properties Group, LLC
Source: Scout MLS,MLS#: 1657189
Facts & features
Interior
Bedrooms & bathrooms
- Bedrooms: 2
- Bathrooms: 2
- Full bathrooms: 2
Heating
- Central, Electric, Heat Pump
Cooling
- Central Air, Electric, Heat Pump
Appliances
- Included: Dryer, Dishwasher, Range, Refrigerator, Range Hood, Washer
- Laundry: Electric Dryer Hookup, Gas Dryer Hookup, Laundry Room, Washer Hookup
Features
- Ceiling Fan(s), Double Vanity, Vaulted Ceiling(s), Walk-In Closet(s), Shower Only, Breakfast Bar
- Flooring: Carpet, Hardwood
- Windows: Double Pane Windows, Plantation Shutters, Window Treatments
- Has basement: No
Interior area
- Total interior livable area: 1,632 sqft
Video & virtual tour
Property
Parking
- Total spaces: 1
- Parking features: Attached, Driveway, Garage Door Opener, Other, Paved
- Garage spaces: 1
- Has uncovered spaces: Yes
Features
- Patio & porch: Front Porch, Patio
- Has private pool: Yes
Lot
- Size: 3,049 Square Feet
- Features: Landscaped
Details
- Parcel number: 0316674
- Special conditions: Standard
Construction
Type & style
- Home type: Townhouse
- Property subtype: Townhouse
Materials
- Stucco
- Foundation: Slab
- Roof: Asphalt
Condition
- As Is
- Year built: 2004
Utilities & green energy
- Electric: 220 Volts
- Sewer: Public Sewer
- Water: Public
- Utilities for property: Cable Available, Electricity Available, Phone Available, Sewer Available, Underground Utilities, Water Available
Green energy
- Energy efficient items: Windows
Community & HOA
Community
- Features: Curbs, Gated, Street Lights, Sidewalks
- Security: Smoke Detector(s)
- Subdivision: Peppertree Crossing
HOA
- Has HOA: Yes
- Amenities included: Clubhouse, Fitness Center, Game Room, Gated, Landscaping, Management, Picnic Area, Pool, Spa/Hot Tub, Tennis Court(s)
- Services included: Maintenance Grounds, Pest Control
- HOA fee: $311 monthly
- HOA name: Peppertree Crossing Owner Association
- HOA phone: 912-222-1345
Location
- Region: Brunswick
Financial & listing details
- Price per square foot: $190/sqft
- Date on market: 10/7/2025
- Listing terms: Cash,Conventional,FHA,USDA Loan,VA Loan
- Electric utility on property: Yes
- Road surface type: Asphalt, Paved
Estimated market value
Not available
Estimated sales range
Not available
Not available
Price history
| Date | Event | Price |
|---|---|---|
| 6/24/2026 | Price change | $310,000-3%$190/sqft |
Source: Scout MLS #1657189 Report a problem | ||
| 4/1/2026 | Price change | $319,700-3%$196/sqft |
Source: Scout MLS #1657189 Report a problem | ||
| 11/12/2025 | Price change | $329,700-2.9%$202/sqft |
Source: Scout MLS #1657189 Report a problem | ||
| 10/7/2025 | Listed for sale | $339,700+3.9%$208/sqft |
Source: Scout MLS #1657189 Report a problem | ||
| 7/16/2025 | Sold | $327,000-11.4%$200/sqft |
Source: Scout MLS #1653831 Report a problem | ||
| 5/27/2025 | Pending sale | $369,000$226/sqft |
Source: Scout MLS #1653831 Report a problem | ||
| 5/7/2025 | Listed for sale | $369,000$226/sqft |
Source: Scout MLS #1653831 Report a problem | ||
Public tax history
Tax history is unavailable.
Monthly payment
Est. payment
Payment breakdown
Explore the cost of this home by adjusting the details. Changes won't be saved.Climate risks
Neighborhood: 31525
Nearby schools
GreatSchools rating
- 7/10Golden Isles Elementary SchoolGrades: PK-5Distance: 2.3 mi
- 7/10Needwood Middle SchoolGrades: 6-8Distance: 4.1 mi
- 7/10Brunswick High SchoolGrades: 9-12Distance: 2.3 mi
Schools provided by the listing agent
- Elementary: Golden Isles
- Middle: Needwood Middle School
- High: Brunswick High School
Source: Scout MLS. This data may not be complete. We recommend contacting the local school district to confirm school assignments for this home.
- $327,0002 bd2 ba1.6k sqft204 Peppertree Crossing Ave, Brunswick, GA 31525Sold

- $298,1002 bd2 ba1.6k sqft206 Peppertree Crossing Ave, Brunswick, GA 31525Off Market
- $281,8002 bd2 ba1.5k sqft202 Peppertree Crossing Ave, Brunswick, GA 31525Off Market
- $272,7002 bd2 ba1.5k sqft208 Peppertree Crossing Ave, Brunswick, GA 31525Off Market
- $354,5003 bd3 ba2.1k sqft198 Peppertree Crossing Ave, Brunswick, GA 31525Sold
- $408,8003 bd3 ba2.2k sqft212 Peppertree Crossing Ave, Brunswick, GA 31525Off Market
- $362,7003 bd3 ba2.2k sqft194 Peppertree Crossing Ave, Brunswick, GA 31525Off Market
- $273,5002 bd2 ba1.6k sqft207 Peppertree Crossing Ave, Brunswick, GA 31525Off Market
A local agent can set up tours, give advice and negotiate with sellers.
A local lender can help you make sure your offer is ready when you are.
Similar homes
- $269,5002 bd2 ba1.6k sqft122 Chatford Dr, Brunswick, GA 31525For Sale
 MLS ID #1659999, Kelly Zachry, Coldwell Banker Access Realty BWK. Scout MLS
 - $299,9903 bd3 ba1.7k sqft46 E Chapel Dr, Brunswick, GA 31525New Construction
 MLS ID #1661748, Ashley McCall, Maritime Realty Group LLC. Scout MLS
 - $299,9903 bd3 ba1.7k sqft31 E Chapel Dr, Brunswick, GA 31525New ConstructionMLS ID #1661690, Ashley McCall, Maritime Realty Group LLC. Scout MLS
- $299,9903 bd3 ba1.7k sqft11 E Chapel Dr #1, Brunswick, GA 31525New ConstructionMLS ID #1661689, Ashley McCall, Maritime Realty Group LLC. Scout MLS
- $299,9903 bd3 ba1.7k sqft54 E Chapel Dr, Brunswick, GA 31525New ConstructionMLS ID #1661752, Ashley McCall, Maritime Realty Group LLC. Scout MLS
- $299,9903 bd3 ba1.7k sqft33 E Chapel Dr, Brunswick, GA 31525New ConstructionMLS ID #1661746, Ashley McCall, Maritime Realty Group LLC. Scout MLS
- $299,9903 bd3 ba1.7k sqft57 E Chapel Dr, Brunswick, GA 31525New ConstructionMLS ID #1661768, Ashley McCall, Maritime Realty Group LLC. Scout MLS
- $299,9903 bd3 ba1.7k sqft58 E Chapel Dr, Brunswick, GA 31525New ConstructionMLS ID #1661769, Ashley McCall, Maritime Realty Group LLC. Scout MLS
- $299,9903 bd3 ba1.7k sqft56 E Chapel Dr, Brunswick, GA 31525New ConstructionMLS ID #1661767, Ashley McCall, Maritime Realty Group LLC. Scout MLS
- $299,9903 bd3 ba1.7k sqft60 E Chapel Dr, Brunswick, GA 31525New ConstructionMLS ID #1661770, Ashley McCall, Maritime Realty Group LLC. Scout MLS
- $299,9903 bd3 ba1.7k sqft55 E Chapel Dr, Brunswick, GA 31525New ConstructionMLS ID #1661753, Ashley McCall, Maritime Realty Group LLC. Scout MLS
- $299,9903 bd3 ba1.7k sqft50 E Chapel Dr, Brunswick, GA 31525New ConstructionMLS ID #1661749, Ashley McCall, Maritime Realty Group LLC. Scout MLS
- $299,9993 bd2 ba1.6k sqft21 Hardwood Forest Cir, Brunswick, GA 31525Active
 MLS ID #10767169, Johnnie Russell, Duckworth Properties. GAMLS
 - $294,5003 bd2 ba1.4k sqft324 Crossbridge Dr, Brunswick, GA 31525For SaleMLS ID #1660921, Janice Morgan, Signature Properties Group Inc.. Scout MLS
- $299,9904 bd3 ba1.7k sqft48 E Chapel Dr, Brunswick, GA 31525ActiveMLS ID #10687546, Ashley McCall, Maritime Realty Group. GAMLS
- $299,9904 bd3 ba1.7k sqft71 E Chapel Dr, Brunswick, GA 31525ActiveMLS ID #10687545, Ashley McCall, Maritime Realty Group. GAMLS
- $337,0003 bd2 ba2k sqft121 Brighton Cir, Brunswick, GA 31525For SaleMLS ID #2000894, Winnie Skarpalezos, BHHS Hodnett Cooper Real Estate. Scout MLS
- $324,9004 bd3 ba2.3k sqft147 Drayton Cir, Brunswick, GA 31525For SaleMLS ID #1661468, Kathy Shattuck, Duckworth Properties BWK. Scout MLS
- $295,0003 bd2 ba1.5k sqft173 Cypress Run Dr, Brunswick, GA 31520ActiveMLS ID #10793335, Misti Wilmes, Watson Realty Corp. GAMLS
- $346,5004 bd2 ba1.9k sqft110 Lexington Way, Brunswick, GA 31525For SaleMLS ID #1661071, David Guynn GRI, Southern Classic, REALTORS. Scout MLS
