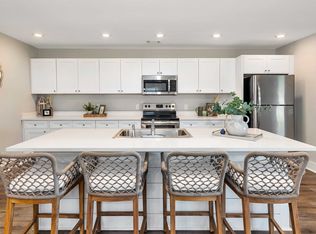
Imagine weekends spent lounging by the resort-style pool, cabanas waiting for you, or evenings gathered with friends around glowing firepits. Picture mornings on the pickleball courts, workouts in the fully equipped gym, or game nights at the clubhouse. This community was designed not just for living, but for living well. Step inside your brand-new, move-in ready townhome and you’ll find style and function at every turn. The open floor plan flows easily from kitchen to dining to living room, with quartzite countertops, stainless steel appliances, and soft-close cabinetry setting the tone for modern comfort. Luxury vinyl plank flooring, recessed LED lighting, and spray foam insulation create a home that is as efficient as it is beautiful. The main-level primary suite provides a peaceful retreat with a double vanity and walk-in closet, while upstairs a versatile bonus room, two spacious bedrooms, and a full bath offer endless options for guests, work, or play. A semi-enclosed covered porch with privacy fencing expands your living space outdoors, and a private garage with remote entry makes daily life simple and convenient. Located close to shopping, dining, medical facilities, FLETC, and I-95, these homes offer a rare balance of sophistication, convenience, and affordability. Don’t just find a home—discover a lifestyle. Come see us at the model home located at 71 East Chapel Drive.
New construction
$299,990
11 E Chapel Dr #1, Brunswick, GA 31525
3beds
1,746sqft
:
Get pre-qualified$2,066/mo
Townhouse
Built in 2024
3,920 Square Feet Lot
$-- Zestimate®
$172/sqft
$210/mo HOA
What's special
Resort-style poolMain-level primary suiteRecessed led lightingOpen floor planPickleball courtsStainless steel appliancesWalk-in closet
- 94 days |
- 59 |
- 7 |
Zillow last checked:
Listing updated:
Listed by:
Ashley McCall,
Maritime Realty Group LLC
Source: Scout MLS,MLS#: 1661689
Facts & features
Interior
Bedrooms & bathrooms
- Bedrooms: 3
- Bathrooms: 3
- Full bathrooms: 2
- 1/2 bathrooms: 1
Heating
- Central, Electric
Cooling
- Central Air, Electric
Features
- Has basement: No
Interior area
- Total interior livable area: 1,746 sqft
Video & virtual tour
Property
Parking
- Parking features: Garage
- Has garage: Yes
Features
- Has private pool: Yes
Lot
- Size: 3,920 Square Feet
Details
- Additional structures: Gazebo
- Parcel number: 0328733
Construction
Type & style
- Home type: Townhouse
- Property subtype: Townhouse
Condition
- Under Construction,As Is
- New construction: Yes
- Year built: 2024
Details
- Warranty included: Yes
Utilities & green energy
- Sewer: Public Sewer
Community & HOA
HOA
- Has HOA: Yes
- Amenities included: Clubhouse, Fitness Center, Picnic Area, Playground, Pool, Tennis Court(s), Pavilion
- Services included: Maintenance Grounds, Other
- HOA fee: $40 monthly
- HOA name: Pointe Villas HOA
- Second HOA fee: $170 monthly
- Second HOA name: Best Association Mgmt
Location
- Region: Brunswick
Financial & listing details
- Price per square foot: $172/sqft
- Date on market: 4/30/2026
Estimated market value
Not available
Estimated sales range
Not available
Not available
Price history
| Date | Event | Price |
|---|---|---|
| 4/30/2026 | Listed for sale | $299,990-3.2%$172/sqft |
Source: Scout MLS #1661689 Report a problem | ||
| 7/29/2024 | Listing removed | -- |
Source: Scout MLS #1645458 Report a problem | ||
| 3/15/2024 | Listed for sale | $309,990$178/sqft |
Source: Scout MLS #1645458 Report a problem | ||
Public tax history
Tax history is unavailable.
Monthly payment
Est. payment
Payment breakdown
Explore the cost of this home by adjusting the details. Changes won't be saved.Climate risks
Neighborhood: 31525
Nearby schools
GreatSchools rating
- 4/10Altama Elementary SchoolGrades: PK-5Distance: 0.2 mi
- 7/10Needwood Middle SchoolGrades: 6-8Distance: 3.7 mi
- 7/10Brunswick High SchoolGrades: 9-12Distance: 2.7 mi
- $299,9904 bd3 ba1.7k sqft62 E Chapel Dr, Brunswick, GA 31525Sold

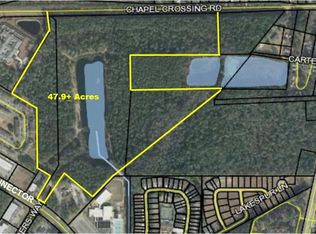
- $309,99047.9 Acres590 Chapel Crossing Rd, Brunswick, GA 31525Sold
- $--3 bd2 ba2.3k sqft590 Chapel Crossing Rd #307, Brunswick, GA 31525Off Market
- $--3 bd2 ba2.3k sqft590 Chapel Crossing Rd #133, Brunswick, GA 31525Off Market
- $--3 bd2 ba2.3k sqft590 Chapel Crossing Rd #313, Brunswick, GA 31525Off Market
- $--3 bd2 ba2.3k sqft590 Chapel Crossing Rd #312, Brunswick, GA 31525Off Market
- $--3 bd2 ba2.3k sqft590 Chapel Crossing Rd #137, Brunswick, GA 31525Off Market
- $--3 bd3 ba2.2k sqft590 Chapel Crossing Rd #13, Brunswick, GA 31525Off Market
A local agent can set up tours, give advice and negotiate with sellers.
Similar homes
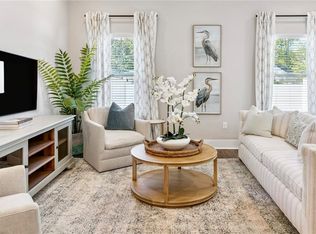
- $299,9903 bd3 ba1.7k sqft58 E Chapel Dr, Brunswick, GA 31525New Construction
 MLS ID #1661769, Ashley McCall, Maritime Realty Group LLC. Scout MLS
 - $299,9903 bd3 ba1.7k sqft56 E Chapel Dr, Brunswick, GA 31525New ConstructionMLS ID #1661767, Ashley McCall, Maritime Realty Group LLC. Scout MLS
- $299,9903 bd3 ba1.7k sqft60 E Chapel Dr, Brunswick, GA 31525New ConstructionMLS ID #1661770, Ashley McCall, Maritime Realty Group LLC. Scout MLS
- $299,9903 bd3 ba1.7k sqft57 E Chapel Dr, Brunswick, GA 31525New ConstructionMLS ID #1661768, Ashley McCall, Maritime Realty Group LLC. Scout MLS
- $299,9903 bd3 ba1.7k sqft50 E Chapel Dr, Brunswick, GA 31525New ConstructionMLS ID #1661749, Ashley McCall, Maritime Realty Group LLC. Scout MLS
- $299,9903 bd3 ba1.7k sqft31 E Chapel Dr, Brunswick, GA 31525New ConstructionMLS ID #1661690, Ashley McCall, Maritime Realty Group LLC. Scout MLS
- $299,9903 bd3 ba1.7k sqft54 E Chapel Dr, Brunswick, GA 31525New ConstructionMLS ID #1661752, Ashley McCall, Maritime Realty Group LLC. Scout MLS
- $299,9903 bd3 ba1.7k sqft33 E Chapel Dr, Brunswick, GA 31525New ConstructionMLS ID #1661746, Ashley McCall, Maritime Realty Group LLC. Scout MLS
- $299,9903 bd3 ba1.7k sqft55 E Chapel Dr, Brunswick, GA 31525New ConstructionMLS ID #1661753, Ashley McCall, Maritime Realty Group LLC. Scout MLS
- $299,9903 bd3 ba1.7k sqft46 E Chapel Dr, Brunswick, GA 31525New ConstructionMLS ID #1661748, Ashley McCall, Maritime Realty Group LLC. Scout MLS
- $299,9904 bd3 ba1.7k sqft48 E Chapel Dr, Brunswick, GA 31525Active
 MLS ID #10687546, Ashley McCall, Maritime Realty Group. GAMLS
 - $299,9904 bd3 ba1.7k sqft71 E Chapel Dr, Brunswick, GA 31525ActiveMLS ID #10687545, Ashley McCall, Maritime Realty Group. GAMLS
- $309,9003 bd2 ba1.4k sqft18 Buckmeadow Cir, Brunswick, GA 31525For SaleMLS ID #2001601, Tracie Tomlinson, McIntosh Realty Team, LLC. Scout MLS
- $294,5003 bd2 ba1.4k sqft324 Crossbridge Dr, Brunswick, GA 31525For SaleMLS ID #1660921, Janice Morgan, Signature Properties Group Inc.. Scout MLS
- $299,9903 bd3 ba1.7k sqft52 E Chapel Dr, Brunswick, GA 31525New ConstructionMLS ID #1659405, Ashley McCall, Maritime Realty Group LLC. Scout MLS
- $324,9004 bd3 ba2.3k sqft147 Drayton Cir, Brunswick, GA 31525For SaleMLS ID #1661468, Kathy Shattuck, Duckworth Properties BWK. Scout MLS
- $281,9903 bd3 ba1.5k sqft104 Gardens Drive, Brunswick, GA 31525New Construction
 Hive MLS
 - $294,5003 bd2 ba1.7k sqft6120 Jesup Hwy, Brunswick, GA 31523For SaleMLS ID #1661701, Frank Mazzuca, Keller Williams Realty Golden Isles. Scout MLS
- $295,9904 bd3 ba1.7k sqft111 Gardens Drive, Brunswick, GA 31525New ConstructionHive MLS
- $273,2503 bd3 ba1.5k sqft108 Gardens Drive, Brunswick, GA 31525New ConstructionHive MLS
