Beautiful 5-bedroom, 3-bath pond-front home in gated Carriage Gate Plantation, with community pool access just a block away. This spacious and versatile floor plan features LVP flooring throughout-no carpet! The open kitchen offers granite countertops, abundant cabinetry, stainless steel appliances and a large island with breakfast bar, flowing seamlessly into the dining and living areas for easy everyday living and entertaining. The primary suite features a private bath with double vanity, tiled walk-in shower, separate soaking tub and walk-in closet. Three additional bedrooms are located downstairs, including the front bedroom with glass French doors, currently used as an office and offering flexibility as a bedroom, home office or flex space. Upstairs, the 5th bedroom/bonus suite with its own full bath provides additional private and versatile living space. Relax on the screened porch overlooking the pond, or enjoy the backyard with raised garden beds, firepit area and beautiful water views. Additional features include a separate laundry room and two-car garage. Enjoy the amenities of this gated community, with the community pool just a block from the home, plus a convenient Brunswick location with easy access to shopping, dining, FLETC, I-95 and the Golden Isles, including St. Simons and Jekyll Island.
Active
$429,650
165 Allie Loop, Brunswick, GA 31525
5beds
2,165sqft
Single Family Residence
Built in 2022
10,018 Square Feet Lot
$425,600 Zestimate®
$198/sqft
$63/mo HOA
What's special
Two-car garageStainless steel appliancesBeautiful water viewsWalk-in closetTiled walk-in showerGranite countertopsAbundant cabinetry
- 14 days
- 401
- 44
Likely to sell faster than
Zillow last checked:
Listing updated:
Listed by:
Linda Cook 912-552-4084,
ERA Kings Bay Realty
Source: GAMLS,MLS#: 10849599
Facts & features
Interior
Bedrooms & bathrooms
- Bedrooms: 5
- Bathrooms: 3
- Full bathrooms: 3
- Main level bathrooms: 2
- Main level bedrooms: 4
Rooms
- Room types: Foyer, Laundry, Office
Kitchen
- Features: Breakfast Bar, Kitchen Island, Pantry, Solid Surface Counters
Heating
- Central, Heat Pump
Cooling
- Central Air, Heat Pump
Appliances
- Included: Dishwasher, Disposal, Dryer, Microwave, Oven/Range (Combo), Refrigerator, Stainless Steel Appliance(s), Washer
- Laundry: In Kitchen
Features
- Double Vanity, Separate Shower, Soaking Tub, Split Bedroom Plan, Tray Ceiling(s), Walk-In Closet(s)
- Flooring: Other
- Windows: Double Pane Windows
- Basement: None
- Has fireplace: No
Interior area
- Total structure area: 2,165
- Total interior livable area: 2,165 sqft
- Finished area above ground: 2,165
- Finished area below ground: 0
Video & virtual tour
Property
Parking
- Total spaces: 2
- Parking features: Attached, Garage, Garage Door Opener, Kitchen Level
- Has attached garage: Yes
Features
- Levels: Two
- Stories: 2
- Patio & porch: Porch, Screened
- On waterfront: Yes
- Waterfront features: Pond
- Frontage length: Waterfront Footage: 61
Lot
- Size: 10,018 Square Feet
- Features: None
Details
- Parcel number: 0327505
Construction
Type & style
- Home type: SingleFamily
- Architectural style: Traditional
- Property subtype: Single Family Residence
Materials
- Concrete
- Foundation: Slab
- Roof: Composition
Condition
- Resale
- New construction: No
- Year built: 2022
Utilities & green energy
- Sewer: Public Sewer
- Water: Public
- Utilities for property: High Speed Internet, Sewer Connected, Underground Utilities
Community & HOA
Community
- Features: Gated, Pool
- Subdivision: Carriage Gate Plantation
HOA
- Has HOA: Yes
- Services included: Other
- HOA fee: $750 annually
Location
- Region: Brunswick
Financial & listing details
- Price per square foot: $198/sqft
- Tax assessed value: $402,800
- Annual tax amount: $3,878
- Date on market: 9/19/2026
- Cumulative days on market: 15 days
- Listing agreement: Exclusive Right To Sell
- Listing terms: Cash,Conventional,FHA,VA Loan,Relocation Property
Estimated market value
$425,600
$404,000 - $447,000
$2,571/mo
Price history
| Date | Event | Price |
|---|---|---|
| 9/19/2026 | Listed for sale | $429,650+2%$198/sqft |
Source: Scout MLS #2002605 Report a problem | ||
| 10/25/2022 | Sold | $421,075$194/sqft |
Source: Scout MLS #1633252 Report a problem | ||
| 3/30/2022 | Pending sale | $421,075$194/sqft |
Source: Scout MLS #1633252 Report a problem | ||
| 3/30/2022 | Listed for sale | $421,075$194/sqft |
Source: Scout MLS #1633252 Report a problem | ||
Public tax history
| Year | Property taxes | Tax assessment |
|---|---|---|
| 2025 | $3,686 +0.9% | $161,120 +6.3% |
| 2024 | $3,654 -5.1% | $151,640 |
| 2023 | $3,851 +510.8% | $151,640 +652.2% |
| 2022 | $631 | $20,160 |
Find assessor info on the county website
Monthly payment
Est. payment
Payment breakdown
Explore the cost of this home by adjusting the details. Changes won't be saved.Climate risks
Neighborhood: 31525
Nearby schools
Schools provided by the listing agent
- Elementary: Greer
- Middle: Needwood
- High: Brunswick
Source: GAMLS. This data may not be complete. We recommend contacting the local school district to confirm school assignments for this home.

Similar homes
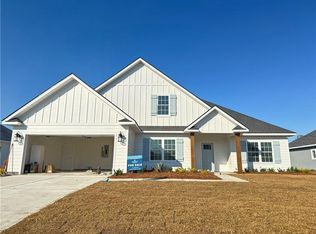
- $419,0005 bd3 ba2.1k sqft140 Allie Loop, Brunswick, GA 31525For Sale
 MLS ID #2000909, Colleen Martin, Duckworth Properties BWK. Scout MLS
 - $499,9004 bd3 ba2.2k sqft170 Belmont Cir, Brunswick, GA 31525Active

 MLS ID #10857514, Amy Wodicka, Canopy Realty Group. GAMLS
 - $442,9005 bd3 ba2.1k sqft205 Allie Loop, Brunswick, GA 31525New Construction
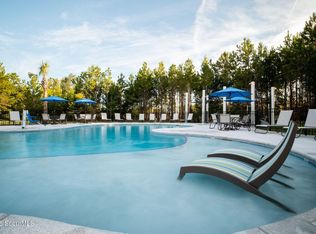 MLS ID #2001589, Christen Harris, BHHS Hodnett Cooper Real Estate BWK. Scout MLS
 - $429,0004 bd3 ba2.2k sqft211 Allie Loop, Brunswick, GA 31525New Construction
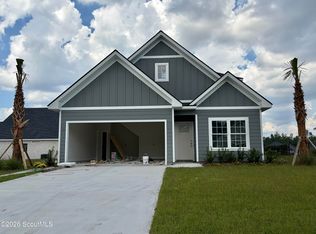 Scout MLS
 - $439,9005 bd3 ba2k sqft584 Freedom Trl, Brunswick, GA 31525ActiveMLS ID #10822608, Erin Vaughn, BHHS Hodnett Cooper Real Estate. GAMLS
- $434,9504 bd2 ba2k sqft39 Magnolia Bluff Dr, Brunswick, GA 31525ActiveMLS ID #10784548, Amy White, eXp Realty. GAMLS
- $330,0003 bd2 ba1.9k sqft16 Heron Ct, Brunswick, GA 31525ActiveMLS ID #10855917, Jenni Padgett, Coldwell Banker Access Realty. GAMLS
