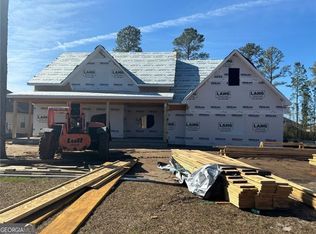
This home is currently under contract with a contingency. Property remains available for showings. Welcome to this modern 3-bedroom, 2-bath home built in 2023. Located in Grace Crossing, a desirable neighborhood just off Harry Driggers Boulevard. Offering 1,750 heated square feet of thoughtfully designed living space, this home combines timeless finishes with custom touches throughout. Step inside to find quartz countertops, tile showers, a freestanding soaking tub, picture frame molding, and LVP throughout. The open-concept living area is highlighted by an a 12-foot sliding glass door that fills the home with natural light and creates seamless indoor-outdoor living, accompanied by a clutch operated roller shade. The kitchen was designed with both style and functionality in mind, featuring stainless steel appliances, a farmhouse sink, beautiful backsplash, and ample storage. The home includes an upgraded kitchen with a hood vent, wall oven and microwave, and curved island. Additional upgrades include upper laundry room cabinets, wood shelving in all closets, faux wood blinds, and upgraded fixtures and finishes throughout the home. Outside, enjoy a screened porch overlooking the private fenced backyard complete with upgraded landscaping and pavers, creating the perfect space for entertaining or relaxing. Residents enjoy the security and convenience of a gated community along with access to a community pool, pavilion, and sidewalks connecting to local schools.
Pending
$419,900
68 Allie Loop, Brunswick, GA 31525
3beds
1,750sqft
Single Family Residence
Built in 2023
10,454 Square Feet Lot
$412,500 Zestimate®
$240/sqft
$63/mo HOA
What's special
Beautiful backsplashFaux wood blindsQuartz countertopsTile showersUpgraded landscaping and paversSeamless indoor-outdoor livingFreestanding soaking tub
- 96 days
- 92
- 8
Zillow last checked:
Listing updated:
Listed by:
Kadie Moxley 912-294-9797,
Landrise Realty, LLC
Source: Scout MLS,MLS#: 2000966
Facts & features
Interior
Bedrooms & bathrooms
- Bedrooms: 3
- Bathrooms: 2
- Full bathrooms: 2
Heating
- Central
Cooling
- Central Air, Ceiling Fan(s)
Appliances
- Included: Cooktop, Disposal, Dishwasher, Microwave, Oven, Refrigerator, Range Hood
- Laundry: In Hall, Laundry Room
Features
- Ceiling Fan(s), Crown Molding, Double Vanity, Recessed Lighting, Soaking Tub, Walk-In Closet(s), Separate Shower, Primary Suite, Kitchen Island
- Flooring: Laminate
- Has basement: No
- Common walls with other units/homes: No Common Walls
Interior area
- Total interior livable area: 1,750 sqft
Video & virtual tour
Property
Parking
- Total spaces: 2
- Parking features: Garage Door Opener
- Attached garage spaces: 2
Features
- Patio & porch: Covered, Front Porch, Patio, Porch, Screened
- Exterior features: Private Yard, Rain Gutters
- Fencing: Wood
Lot
- Size: 10,454 Square Feet
- Features: Back Yard, Landscaped, Sprinklers In Front, Sprinklers In Rear
Details
- Parcel number: 0327947
- Special conditions: Agent Owned
Construction
Type & style
- Home type: SingleFamily
- Property subtype: Single Family Residence
Materials
- Board & Batten Siding, HardiPlank Type, Spray Foam Insulation
- Foundation: Slab
- Roof: Shingle
Condition
- As Is
- Year built: 2023
Details
- Builder model: Brooklet
Utilities & green energy
- Sewer: Public Sewer
- Water: Irrigation Well
- Utilities for property: Cable Available, Electricity Connected, Sewer Connected, Water Connected
Community & HOA
Community
- Features: Curbs, Gated, Street Lights, Walk To School(s)
- Subdivision: Carriage Gate Plantation
HOA
- Has HOA: Yes
- Amenities included: Gated, Pool, Pavilion
- Services included: Maintenance Grounds
- HOA fee: $750 annually
- HOA name: Association Management LLC
- HOA phone: 912-638-4590
Location
- Region: Brunswick
Financial & listing details
- Price per square foot: $240/sqft
- Tax assessed value: $355,200
- Annual tax amount: $3,577
- Date on market: 9/14/2026
- Electric utility on property: Yes
Estimated market value
$412,500
$392,000 - $433,000
$2,358/mo
Price history
| Date | Event | Price |
|---|---|---|
| 9/15/2026 | Pending sale | $419,900$240/sqft |
Source: Scout MLS #2000966 Report a problem | ||
| 9/14/2026 | Listed for sale | $419,900$240/sqft |
Source: Scout MLS #2000966 Report a problem | ||
| 8/1/2026 | Pending sale | $419,900$240/sqft |
Source: Scout MLS #2000966 Report a problem | ||
| 6/30/2026 | Listed for sale | $419,900$240/sqft |
Source: Scout MLS #2000966 Report a problem | ||
Public tax history
| Year | Property taxes | Tax assessment |
|---|---|---|
| 2025 | $3,577 +7.2% | $142,080 +6.5% |
| 2024 | $3,336 +437.6% | $133,360 +561.5% |
| 2023 | $620 | $20,160 |
Find assessor info on the county website
Monthly payment
Est. payment
Payment breakdown
Explore the cost of this home by adjusting the details. Changes won't be saved.Climate risks
Neighborhood: 31525
Nearby schools
Schools provided by the listing agent
- Elementary: C B Greer
- Middle: Needwood Middle School
- High: Brunswick High School
Source: Scout MLS. This data may not be complete. We recommend contacting the local school district to confirm school assignments for this home.

Similar homes
- $499,9004 bd3 ba2.2k sqft170 Belmont Cir, Brunswick, GA 31525Active

 MLS ID #10857514, Amy Wodicka, Canopy Realty Group. GAMLS
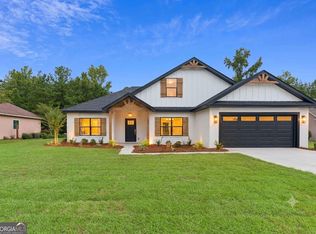
 - $439,9005 bd3 ba2k sqft584 Freedom Trl, Brunswick, GA 31525Active
 MLS ID #10822608, Erin Vaughn, BHHS Hodnett Cooper Real Estate. GAMLS
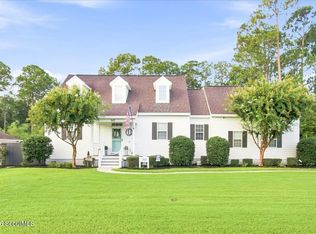
 - $479,9004 bd5 ba2.4k sqft169 Willow Pond Way, Brunswick, GA 31525For Sale
 MLS ID #2002261, Jennifer Robinson, Cornerstone and Co. Real Estate. Scout MLS
 - $354,9904 bd2 ba1.7k sqft112 Laguna Way, Brunswick, GA 31525New Construction
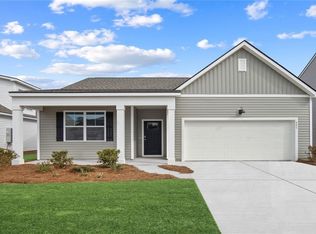
 Hive MLS
 - $348,9854 bd2 ba1.7k sqft115 Laguna Way, Brunswick, GA 31525New ConstructionHive MLS
- $359,0004 bd3 ba2k sqft227 Saddle Brooke Trc, Brunswick, GA 31525ActiveMLS ID #10821854, Sheri Bashlor, eXp Realty. GAMLS
- $425,0003 bd2 ba1.7k sqft1815 Oak Ave, Brunswick, GA 31520ActiveMLS ID #10817895, Melinda Laager, BHHS Hodnett Cooper Real Estate. GAMLS
- $386,9904 bd4 ba2.2k sqft111 Elizafield Ln, Brunswick, GA 31525ActiveMLS ID #10849016, Kathy Ballowe, D.R. Horton Realty of Georgia, Inc.. GAMLS
- $270,8803 bd2 ba1.1k sqft(Undisclosed Address), Brunswick, GA 31525New ConstructionHive MLS
- $454,9003 bd2 ba1.7k sqft102 Northwind Dr, Brunswick, GA 31523ActiveMLS ID #10816999, William L Duckworth IV, Duckworth Properties. GAMLS
