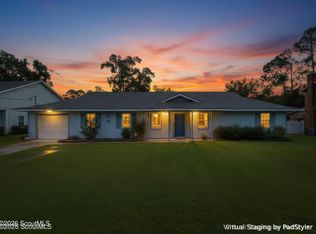
RARE WATERFRONT SETTING! Nestled in a peaceful cul-de-sac and surrounded by water on three sides, this 3 bedroom, 2 bath home offers breathtaking views, beautiful sunrises, and unforgettable sunsets from nearly every direction. Inside, a welcoming foyer leads to a spacious living room, formal dining room, and breakfast area. The kitchen features updated appliances, a gorgeous water view and connects effortlessly to the main living spaces. The spacious primary suite offers a large bedroom, private sitting area, and bath with tiled shower. Recent updates include a new roof, freshly painted guest rooms, and new flooring in the guest bedrooms. Peaceful, private, and surrounded by natural beauty, this is more than a home—it's a place to enjoy the view and savor everyday living.
For sale
$349,900
106 Turton Trce, Brunswick, GA 31525
3beds
2,442sqft
Single Family Residence
Built in 1978
0.85 Acres Lot
$-- Zestimate®
$143/sqft
$50/mo HOA
What's special
Waterfront settingBreathtaking viewsSpacious primary suiteBreakfast areaBath with tiled showerWelcoming foyerFormal dining room
- 5 days
- 1,043
- 115
Zillow last checked:
Listing updated:
Listed by:
Emily Dawson 912-242-6538,
Coldwell Banker Access Realty BWK
Source: Scout MLS,MLS#: 2003050
Facts & features
Interior
Bedrooms & bathrooms
- Bedrooms: 3
- Bathrooms: 2
- Full bathrooms: 2
Heating
- Central, Electric, Heat Pump
Cooling
- Central Air, Ceiling Fan(s), Electric, Heat Pump
Appliances
- Included: Cooktop, Double Oven, Dishwasher, Microwave, Range, Refrigerator, Wall Oven
- Laundry: Electric Dryer Hookup, Laundry Room, Washer Hookup
Features
- Beamed Ceilings, Built-in Features, Bookcases, Ceiling Fan(s), Crown Molding, Central Vacuum, High Ceilings, Single Vanity, Primary Suite
- Flooring: Carpet, Ceramic Tile, Laminate
- Common walls with other units/homes: No Common Walls
Interior area
- Total interior livable area: 2,442 sqft
Video & virtual tour
Property
Parking
- Total spaces: 2
- Parking features: Attached, Driveway, Garage Faces Side, Garage Door Opener
- Attached garage spaces: 2
- Has uncovered spaces: Yes
Features
- Levels: One
- Stories: 1
- Exterior features: Entry Flat or Ramped Access, Private Yard, Storage, Uncovered Courtyard
- On waterfront: Yes
- Body of water: Lake
Lot
- Size: 0.85 Acres
- Features: Back Yard, Cul-De-Sac, Level, Private, Full Size Lot
Details
- Additional structures: Shed(s), Workshop
- Parcel number: 0300541
- Zoning description: Res Single
- Special conditions: Other
Construction
Type & style
- Home type: SingleFamily
- Architectural style: Spanish
- Property subtype: Single Family Residence
Materials
- Tabby
- Foundation: Raised, Slab
- Roof: Asphalt,Shingle
Condition
- Year built: 1978
Utilities & green energy
- Sewer: Septic Tank
- Water: Well
Community & HOA
Community
- Features: Street Lights, Lake
- Subdivision: Windward Acres
HOA
- Has HOA: Yes
- Amenities included: Landscaping, Pool
- Services included: Maintenance Grounds
- HOA fee: $600 annually
- HOA name: Winward Acres Homeowners Association
Location
- Region: Brunswick
Financial & listing details
- Price per square foot: $143/sqft
- Annual tax amount: $2,896
- Date on market: 10/15/2026
- Listing terms: Cash,Conventional,FHA,VA Loan
Estimated market value
Not available
Estimated sales range
Not available
Not available
Price history
| Date | Event | Price |
|---|---|---|
| 10/15/2026 | Listed for sale | $349,900$143/sqft |
Source: Scout MLS #2003050 Report a problem | ||
Public tax history
Tax history is unavailable.
Monthly payment
Est. payment
Payment breakdown
Explore the cost of this home by adjusting the details. Changes won't be saved.Climate risks
Neighborhood: 31525
Nearby schools
Schools provided by the listing agent
- Elementary: C B Greer
- Middle: Needwood Middle School
- High: Glynn Academy
Source: Scout MLS. This data may not be complete. We recommend contacting the local school district to confirm school assignments for this home.


Similar homes
- $355,0003 bd3 ba2.4k sqft101 Pheasant Dr, Brunswick, GA 31525Active

 MLS ID #10735859, David E Guynn, Southern Classic Realtors. GAMLS
- $349,0003 bd2 ba2.1k sqft172 King Cotton Rd, Brunswick, GA 31525For Sale
 MLS ID #2002869, Melissa Green, Keller Williams Realty Golden Isles. Scout MLS
- $340,0003 bd2 ba2.1k sqft105 Sailfish Way, Brunswick, GA 31525For Sale
 MLS ID #2001536, Tom McBride, Avalon Properties Group, LLC. Scout MLS
- $349,9003 bd2 ba2k sqft311 Lochland Pl, Brunswick, GA 31525Active
 MLS ID #10853171, Leann Duckworth, Duckworth Properties. GAMLS
- $330,0003 bd2 ba1.9k sqft16 Heron Ct, Brunswick, GA 31525ActiveMLS ID #10855917, Jenni Padgett, Coldwell Banker Access Realty. GAMLS
- $324,9004 bd3 ba2.3k sqft153 Drayton Cir, Brunswick, GA 31525ActiveMLS ID #10849851, Stephanie F Webb, BHHS Hodnett Cooper Real Estate. GAMLS
- $295,0003 bd2 ba1.8k sqft303 Ethridge Dr, Brunswick, GA 31525ActiveMLS ID #10852964, Nate Watson, Momentum Realty. GAMLS
- $285,0003 bd2 ba1.7k sqft1201 Fairway Rd, Brunswick, GA 31525ActiveMLS ID #10836103, Carli Aycock, Real Broker, LLC. GAMLS
- $334,9003 bd2 ba1.6k sqft22 Shell Pointe Ct, Brunswick, GA 31525ActiveMLS ID #10835426, Susan Owens, Coldwell Banker Access Realty. GAMLS
