Welcome home to 303 Ethridge Drive, an updated single-story home in Wavely Pines that shows beautifully and is ready to move in. Tabby stucco, arched front windows, a roof replaced in 2024 and a two-car attached garage make a great first impression. The foyer, finished with crown molding, opens to a spacious living room with a vaulted ceiling and corner fireplace. Wood-look plank flooring runs through the living areas and bedrooms. The renovated kitchen is the star of the home: painted cabinetry with glass-front accents, stone countertops, a shimmering glass mosaic backsplash, pendant lights over the peninsula breakfast bar, and stainless appliances including a French-door refrigerator, double-oven range and built-in microwave. The open dining area leads through sliding glass doors to a bright sunroom that works well as an office, playroom or den, then out to a screened porch overlooking the roomy back yard and its mature shade trees. The primary suite has a walk-in closet and a spa-style bath with a double vanity and a frameless glass walk-in tile shower with a rain showerhead, pebble floor and built-in bench. Both secondary bedrooms have arched windows and share an updated hall bath with a stone-top vanity and tub/shower. Fresh neutral paint, ceiling fans throughout, a Nest smart thermostat, the washer and dryer, the living room TV and a new septic drain field (2026) add everyday peace of mind. No HOA. Just off Altama Avenue and Chapel Crossing Road, close to FLETC, shopping and dining.
Active
$295,000
303 Ethridge Dr, Brunswick, GA 31525
3beds
1,827sqft
Single Family Residence
Built in 1994
10,454 Square Feet Lot
$288,500 Zestimate®
$161/sqft
$-- HOA
What's special
Corner fireplaceTwo-car attached garageRenovated kitchenOpen dining areaCeiling fans throughoutStone countertopsWood-look plank flooring
- 25 days
- 990
- 128
Likely to sell faster than
Zillow last checked:
Listing updated:
Listed by:
Nate Watson (904) 504-3794,
Momentum Realty
Source: GAMLS,MLS#: 10852964
Facts & features
Interior
Bedrooms & bathrooms
- Bedrooms: 3
- Bathrooms: 2
- Full bathrooms: 2
- Main level bathrooms: 2
- Main level bedrooms: 3
Rooms
- Room types: Sun Room
Kitchen
- Features: Breakfast Bar, Pantry, Solid Surface Counters
Heating
- Central, Electric
Cooling
- Central Air
Appliances
- Included: Double Oven, Dryer, Electric Water Heater, Refrigerator, Washer
- Laundry: In Garage
Features
- Beamed Ceilings, Double Vanity, Vaulted Ceiling(s), Walk-In Closet(s)
- Flooring: Tile, Vinyl
- Windows: Window Treatments
- Basement: None
- Number of fireplaces: 1
Interior area
- Total structure area: 1,827
- Total interior livable area: 1,827 sqft
- Finished area above ground: 1,827
- Finished area below ground: 0
Video & virtual tour
Property
Parking
- Total spaces: 2
- Parking features: Attached, Garage, Garage Door Opener
- Has attached garage: Yes
Features
- Levels: One
- Stories: 1
- Patio & porch: Patio, Screened
- Fencing: Back Yard,Chain Link,Fenced,Privacy,Wood
Lot
- Size: 10,454 Square Feet
- Features: Level
- Residential vegetation: Wooded
Details
- Parcel number: 0300723
Construction
Type & style
- Home type: SingleFamily
- Architectural style: Ranch
- Property subtype: Single Family Residence
Materials
- Stucco, Tabby, Vinyl Siding
- Foundation: Slab
- Roof: Composition
Condition
- Resale
- New construction: No
- Year built: 1994
Utilities & green energy
- Sewer: Septic Tank
- Water: Public
- Utilities for property: Cable Available, Electricity Available
Community & HOA
Community
- Features: None
- Subdivision: Wavely Pines
HOA
- Has HOA: No
- Services included: None
Location
- Region: Brunswick
Financial & listing details
- Price per square foot: $161/sqft
- Tax assessed value: $231,800
- Annual tax amount: $2,515
- Date on market: 9/30/2026
- Cumulative days on market: 25 days
- Listing agreement: Exclusive Right To Sell
- Electric utility on property: Yes
Estimated market value
$288,500
$274,000 - $303,000
$1,944/mo
Price history
| Date | Event | Price |
|---|---|---|
| 9/30/2026 | Listed for sale | $295,000+112.2%$161/sqft |
Source:  GAMLS #10852964 Report a problem | ||
| 8/12/2019 | Sold | $139,000-5.4%$76/sqft |
Source: Scout MLS #1610466 Report a problem | ||
| 7/8/2019 | Pending sale | $146,900$80/sqft |
Source: Avalon Properties Group, LLC #1610466 Report a problem | ||
| 6/25/2019 | Listed for sale | $146,900+11%$80/sqft |
Source: Avalon Properties Group, LLC #1610466 Report a problem | ||
| 6/13/2018 | Sold | $132,400+1.9%$72/sqft |
Source: Scout MLS #1588507 Report a problem | ||
| 4/25/2018 | Pending sale | $129,900$71/sqft |
Source: Keller Williams Realty Coastal Area Partners #1588507 Report a problem | ||
| 4/18/2018 | Price change | $129,900-6.5%$71/sqft |
Source: Keller Williams Realty Coastal Area Partners #1588507 Report a problem | ||
| 4/14/2018 | Listed for sale | $139,000$76/sqft |
Source: Keller Williams Coastal Area Partners #1588507 Report a problem | ||
Public tax history
| Year | Property taxes | Tax assessment |
|---|---|---|
| 2025 | $2,378 +7.3% | $92,720 +6.7% |
| 2024 | $2,217 -1.2% | $86,880 +0.8% |
| 2023 | $2,243 +10.2% | $86,200 +13.1% |
| 2022 | $2,036 +12.7% | $76,200 +38% |
| 2021 | $1,807 | $55,200 |
| 2020 | -- | $55,200 +11.7% |
| 2019 | $1,376 +91.7% | $49,440 |
| 2018 | $718 | $49,440 +9.6% |
| 2017 | $718 | $45,120 +5.1% |
| 2016 | $718 +3.9% | $42,920 |
| 2015 | $691 | $42,920 |
| 2014 | $691 | $42,920 |
| 2013 | -- | -- |
| 2012 | -- | -- |
| 2011 | -- | -- |
| 2010 | -- | -- |
Find assessor info on the county website
Monthly payment
Est. payment
Payment breakdown
Explore the cost of this home by adjusting the details. Changes won't be saved.Climate risks
Neighborhood: 31525
Nearby schools
Schools provided by the listing agent
- Elementary: Altama
- Middle: Needwood
- High: Brunswick
Source: GAMLS. This data may not be complete. We recommend contacting the local school district to confirm school assignments for this home.

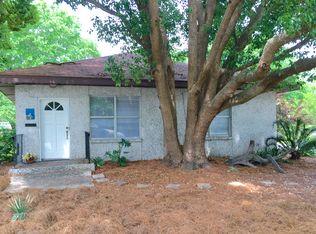
Similar homes
- $299,0003 bd2 ba1.9k sqft2018 Bayswater Rd, Brunswick, GA 31525For Sale By Owner
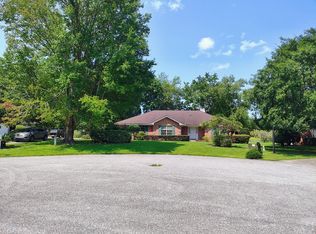
- $294,0003 bd2 ba1.9k sqft121 McDowell Ave, Brunswick, GA 31525For Sale
 MLS ID #2001621, Rachel Marascalco, Signature Properties Group Inc.. Scout MLS
- $329,0003 bd2 ba1.8k sqft155 Belle Point Pkwy, Brunswick, GA 31525Active

 MLS ID #10875684, Mitch Martin, Duckworth Properties. GAMLS
- $--3 bd2 ba1.6k sqft183 Drayton Cir, Brunswick, GA 31525Auction
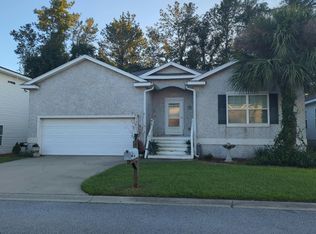 Auction.com 2
- $285,0003 bd2 ba1.7k sqft1201 Fairway Rd, Brunswick, GA 31525ActiveMLS ID #10836103, Carli Aycock, Real Broker, LLC. GAMLS
- $250,0003 bd2 ba1.3k sqft633 Halsey St, Brunswick, GA 31525ActiveMLS ID #10855443, Brian Watson, BHHS Hodnett Cooper Real Estate. GAMLS
- $279,9004 bd3 ba1.6k sqft215 Hendricks Ln, Brunswick, GA 31520ActiveMLS ID #10853328, Danny Watson, Metro West Realty Group LLC. GAMLS
