Welcome home to this beautifully updated 4-bedroom, 3-bath home offering approximately 2,700 square feet of living space. Desirable split-bedroom floor plan, this home provides both privacy and flexibility for today's lifestyle. Freshly painted throughout, this home features new luxury vinyl plank flooring and updated appliances, creating a move-in-ready opportunity for its next owners. The spacious layout includes an oversized bonus room that offers endless possibilities: den, media room, playroom, recreation space. A unique feature of this home is the private fourth bedroom and full bath located off the bonus room, making it an ideal setup for multigenerational living, guest accommodations, or a private retreat for family members. Outside, you'll appreciate the circular driveway, side-facing garage, and additional parking space for guests, boats, or recreational vehicles. The large fenced backyard provides plenty of room for outdoor entertaining, while the storage shed offers convenient space for tools and equipment. With its versatile floor plan, recent updates, and generous indoor and outdoor living spaces, this home is ready to accommodate a variety of lifestyles and needs.
For sale
$449,900
124 Mackay Dr, Brunswick, GA 31525
4beds
2,700sqft
Single Family Residence
Built in 1999
0.76 Acres Lot
$-- Zestimate®
$167/sqft
$-- HOA
What's special
Large fenced backyardStorage shedDesirable split-bedroom floor planUpdated appliancesFreshly painted throughoutSide-facing garageSpacious layout
- 21 days
- 759
- 78
Likely to sell faster than
Zillow last checked:
Listing updated:
Listed by:
Lesley Flournoy 912-617-5816,
GardnerKeim Coastal Realty
Source: Scout MLS,MLS#: 2002741
Facts & features
Interior
Bedrooms & bathrooms
- Bedrooms: 4
- Bathrooms: 3
- Full bathrooms: 3
Heating
- Central, Electric
Cooling
- Central Air, Ceiling Fan(s), Electric
Appliances
- Included: Dishwasher, Electric Range, Microwave, Refrigerator, Water Softener
- Laundry: Electric Dryer Hookup, Laundry Room, Washer Hookup
Features
- Ceiling Fan(s), Crown Molding, Double Vanity, In-Law Floorplan, Pantry, Soaking Tub, Walk-In Closet(s), Painted Woodwork, Separate Shower, Tub/Shower Combo, Primary Suite, Split Plan, Breakfast Bar
- Flooring: Wood
- Number of fireplaces: 1
- Fireplace features: Great Room, Wood Burning
Interior area
- Total interior livable area: 2,700 sqft
Video & virtual tour
Property
Parking
- Total spaces: 2
- Parking features: Attached, Boat, Driveway, Garage Faces Side, Guest, Paved, RV Access/Parking
- Attached garage spaces: 2
- Has uncovered spaces: Yes
Features
- Levels: One
- Stories: 1
- Patio & porch: Front Porch, Patio
- Fencing: Chain Link,Fenced
Lot
- Size: 0.76 Acres
- Features: Back Yard, Interior Lot, Landscaped, Private
Details
- Additional structures: Shed(s)
- Parcel number: 0300044
Construction
Type & style
- Home type: SingleFamily
- Architectural style: Ranch
- Property subtype: Single Family Residence
Materials
- Stucco
- Roof: Shingle
Condition
- Year built: 1999
Utilities & green energy
- Sewer: Septic Tank
- Water: Private, Well
Community & HOA
Community
- Features: None
- Security: Smoke Detector(s)
- Subdivision: Marshes Of Mackay
HOA
- Has HOA: No
Location
- Region: Brunswick
Financial & listing details
- Price per square foot: $167/sqft
- Tax assessed value: $408,600
- Annual tax amount: $3,934
- Date on market: 9/28/2026
- Listing terms: Cash,Conventional,FHA,VA Loan
Estimated market value
Not available
Estimated sales range
Not available
Not available
Price history
| Date | Event | Price |
|---|---|---|
| 9/28/2026 | Listed for sale | $449,900+44.2%$167/sqft |
Source: Scout MLS #2002741 Report a problem | ||
| 11/26/2008 | Sold | $312,000+6.8%$116/sqft |
Source: Public Record Report a problem | ||
| 2/21/2006 | Sold | $292,000$108/sqft |
Source: Public Record Report a problem | ||
Public tax history
| Year | Property taxes | Tax assessment |
|---|---|---|
| 2025 | $3,310 +0.9% | $163,440 +11.2% |
| 2024 | $3,281 +10.7% | $146,920 |
| 2023 | $2,965 -4.5% | $146,920 +18.6% |
| 2022 | $3,106 +12.3% | $123,880 +15.6% |
| 2021 | $2,766 | $107,120 |
| 2020 | -- | $107,120 +7.6% |
| 2019 | $2,593 | $99,560 |
| 2018 | $2,593 | $99,560 |
| 2017 | $2,593 | $99,560 +15.4% |
| 2016 | $2,593 +24.4% | $86,240 |
| 2015 | $2,084 -0.4% | $86,240 |
| 2014 | $2,092 | $86,240 |
| 2013 | -- | -- |
| 2012 | -- | -- |
| 2011 | -- | -- |
| 2010 | -- | -- |
Find assessor info on the county website
Monthly payment
Est. payment
Payment breakdown
Explore the cost of this home by adjusting the details. Changes won't be saved.Climate risks
Neighborhood: 31525
Nearby schools
Schools provided by the listing agent
- Elementary: C B Greer
- Middle: Needwood Middle School
- High: Glynn Academy
Source: Scout MLS. This data may not be complete. We recommend contacting the local school district to confirm school assignments for this home.


Similar homes
- $465,0003 bd2 ba1.9k sqft112 Tupelo Cir, Brunswick, GA 31525For Sale
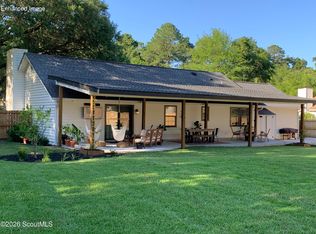 MLS ID #2002744, Dustin Brown, Dennard Realty. Scout MLS
- $490,0005 bd3 ba2.4k sqft129 Tupelo Cir, Brunswick, GA 31525For Sale
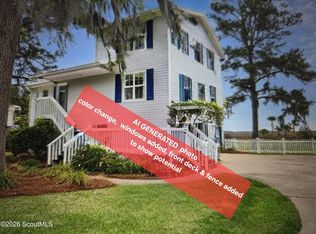 MLS ID #1661108, Winnie Skarpalezos, BHHS Hodnett Cooper Real Estate. Scout MLS
- $449,0004 bd3 ba3k sqft230 Yacht Rd, Brunswick, GA 31525Active
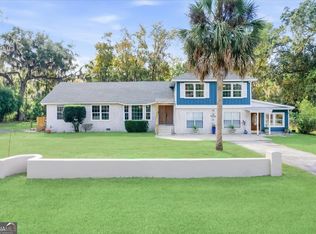
 MLS ID #10785997, Lori Lynn, Coldwell Banker Access Realty. GAMLS
- $349,9003 bd2 ba2k sqft311 Lochland Pl, Brunswick, GA 31525Active
 MLS ID #10853171, Leann Duckworth, Duckworth Properties. GAMLS
- $595,0004 bd3 ba2.2k sqft12 Tupelo Dr, Brunswick, GA 31525ActiveMLS ID #10836901, Stephanie F Webb, BHHS Hodnett Cooper Real Estate. GAMLS
- $499,9004 bd3 ba2.2k sqft170 Belmont Cir, Brunswick, GA 31525ActiveMLS ID #10857514, Amy Wodicka, Canopy Realty Group. GAMLS
- $429,6505 bd3 ba2.1k sqft165 Allie Loop, Brunswick, GA 31525ActiveMLS ID #10849599, Linda Cook, ERA Kings Bay Realty. GAMLS
- $355,0003 bd3 ba2.4k sqft101 Pheasant Dr, Brunswick, GA 31525ActiveMLS ID #10735859, David E Guynn, Southern Classic Realtors. GAMLS
