This is a beautiful 4 bedroom, 2 bathroom stucco home with board and batten in the gables is being built by Driggers Homes. This homes features a dining area as well as a breakfast nook. There are 30 year architectural shingles. The ceiling in the foyer and great room is a 10' volume ceiling with 9' ceilings throughout the remainder of this home. This home includes a double garage with opener and 2 remotes. There will be gutters at the back porch. There are custom recessed panel painted cabinets in the kitchen, bathrooms, and laundry room with under-cabinet lighting in the kitchen. The kitchen and bathrooms feature solid surface countertops. The main bathroom is complete with a garden tub, separate shower with glass enclosure, double vanity, and a walk-in closet. Ceiling fans will be included in the great room, bedrooms, and on the back porch. There is a community irrigation water system. The cost of water for irrigation is $27.50 for up to 10,000 gallons per month with an additional charge for each additional 1, 000 gallons. Crown molding will be installed in the foyer, kitchen, dining room, great room, and main bedroom. The garage door trim and garage lamps will be carriage style.
New construction
$454,900
12 Holly Ct, Brunswick, GA 31525
4beds
2,029sqft
Single Family Residence
Built in 2026
0.37 Acres Lot
$-- Zestimate®
$224/sqft
$54/mo HOA
What's special
Breakfast nookDining areaWalk-in closet
- 5 days
- 49
- 2
Zillow last checked:
Listing updated:
Listed by:
Marie Counts 912-399-3891,
Driggers Realty
Source: Scout MLS,MLS#: 2002575
Facts & features
Interior
Bedrooms & bathrooms
- Bedrooms: 4
- Bathrooms: 2
- Full bathrooms: 2
Heating
- Central
Cooling
- Central Air, Ceiling Fan(s), Electric
Appliances
- Included: Disposal, Dishwasher, Microwave, Oven, Refrigerator
- Laundry: Laundry Room
Features
- Ceiling Fan(s), Crown Molding, Double Vanity, Pantry, Soaking Tub, Separate Shower, Primary on First Floor, Primary Suite, Split Plan, Kitchen Island
- Windows: Double Pane Windows
- Has fireplace: No
Interior area
- Total structure area: 2,778
- Total interior livable area: 2,029 sqft
Video & virtual tour
Property
Parking
- Total spaces: 2
- Parking features: Attached, Driveway, Garage Door Opener, Kitchen Level, Paved
- Attached garage spaces: 2
- Has uncovered spaces: Yes
Features
- Patio & porch: Covered, Front Porch, Patio, Porch
Lot
- Size: 0.37 Acres
- Features: Back Yard, Cul-De-Sac, Landscaped, Level, Sprinklers In Front, Sprinklers In Rear
Details
- Parcel number: 0328965
- Zoning description: Res Single
- Special conditions: Material Relationship
Construction
Type & style
- Home type: SingleFamily
- Property subtype: Single Family Residence
Materials
- Board & Batten Siding, Stucco
- Foundation: Slab
- Roof: Asphalt,Shingle
Condition
- New Construction,Under Construction
- New construction: Yes
- Year built: 2026
Details
- Builder name: Driggers Homes Inc.
- Warranty included: Yes
Utilities & green energy
- Sewer: Public Sewer
- Water: Public
- Utilities for property: Electricity Connected, Sewer Connected, Water Connected
Community & HOA
Community
- Features: Curbs, Street Lights, Sidewalks, Lake
- Security: Smoke Detector(s)
- Subdivision: Country Walk
HOA
- Has HOA: Yes
- Amenities included: Fitness Center, Management, Playground, Pool
- Services included: Other
- HOA fee: $650 annually
- HOA name: Country Walk POA
- HOA phone: 912-265-3021
Location
- Region: Brunswick
Financial & listing details
- Price per square foot: $224/sqft
- Date on market: 9/18/2026
- Listing terms: 1031 Exchange,Cash,Conventional,FHA,VA Loan
- Electric utility on property: Yes
- Road surface type: Asphalt, Paved
Estimated market value
Not available
Estimated sales range
Not available
Not available
Price history
| Date | Event | Price |
|---|---|---|
| 9/18/2026 | Listed for sale | $454,900$224/sqft |
Source: Scout MLS #2002575 Report a problem | ||
Public tax history
Tax history is unavailable.
Monthly payment
Est. payment
Payment breakdown
Explore the cost of this home by adjusting the details. Changes won't be saved.Climate risks
Neighborhood: 31525
Nearby schools
Schools provided by the listing agent
- Elementary: C B Greer
- Middle: Needwood Middle School
- High: Brunswick High School
Source: Scout MLS. This data may not be complete. We recommend contacting the local school district to confirm school assignments for this home.
Similar homes
- $434,9504 bd2 ba2k sqft39 Magnolia Bluff Dr, Brunswick, GA 31525Active

 MLS ID #10784548, Amy White, eXp Realty. GAMLS
 - $443,0004 bd2 ba2k sqft263 Country Walk Cir, Brunswick, GA 31525Active
 MLS ID #10729044, Steven T Koleno, Beycome Brokerage Realty LLC. GAMLS
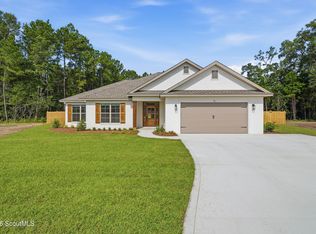
 - $469,9004 bd3 ba2k sqft48 Arbor Point, Brunswick, GA 31525New Construction
 MLS ID #2001810, Marie Counts, Driggers Realty. Scout MLS
 - $454,9004 bd3 ba2k sqft14 Holly Ct, Brunswick, GA 31525New Construction
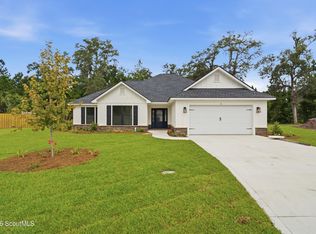 MLS ID #1661994, Marie Counts, Driggers Realty. Scout MLS
 - $429,6505 bd3 ba2.1k sqft165 Allie Loop, Brunswick, GA 31525ActiveMLS ID #10849599, Linda Cook, ERA Kings Bay Realty. GAMLS
- $419,9855 bd4 ba2.1k sqft107 Elizafield Ln, Brunswick, GA 31525ActiveMLS ID #10848986, Kathy Ballowe, D.R. Horton Realty of Georgia, Inc.. GAMLS
- $459,9005 bd3 ba2k sqft584 Freedom Trl, Brunswick, GA 31525ActiveMLS ID #10822608, Erin Vaughn, BHHS Hodnett Cooper Real Estate. GAMLS
- $386,9904 bd4 ba2.2k sqft111 Elizafield Ln, Brunswick, GA 31525ActiveMLS ID #10849016, Kathy Ballowe, D.R. Horton Realty of Georgia, Inc.. GAMLS
- $367,5904 bd3 ba2.3k sqft242 Hammersmith Lndg, Brunswick, GA 31525ActiveMLS ID #10849043, Kathy Ballowe, D.R. Horton Realty of Georgia, Inc.. GAMLS
- $362,9904 bd3 ba1.8k sqft105 Elizafield Ln, Brunswick, GA 31525ActiveMLS ID #10848968, Kathy Ballowe, D.R. Horton Realty of Georgia, Inc.. GAMLS
- $395,0003 bd2 ba1.6k sqft157 Country Walk Cir, Brunswick, GA 31525ActiveMLS ID #10810614, Rachel Boyd, Real Broker, LLC. GAMLS
- $354,9904 bd3 ba1.8k sqft240 Hammersmith Lndg, Brunswick, GA 31525ActiveMLS ID #10849068, Kathy Ballowe, D.R. Horton Realty of Georgia, Inc.. GAMLS
- $370,0003 bd2 ba1.8k sqft3039 Charing Cross, Brunswick, GA 31525ActiveMLS ID #10830886, Meizi Wolven, American Heritage Real Estate. GAMLS
