This elegant 4-bedroom, 3.5-bathroom pool home is perfectly situated on a quiet street in Tuscany Woods, backing up to serene preserve land for privacy and tranquility. Upon arrival, you'll appreciate the 3-car garage and the inviting curb appeal with beautiful mature landscaping and paver driveway. Upon entering, the home welcomes you with a grand foyer, 9' ceilings throughout, and eye-catching details like craftsman trim, arches in the formal dining space, and crown molding throughout. The heart of the home is a well-designed open concept featuring an enormous island kitchen with 42'' upper cabinetry, stainless steel appliances, and a seamless flow into the living room and breakfast nook. The outdoor living features a spacious covered patio adorned with beautiful pavers. Beyond lies a private screened-in solar-heated pool accompanied by a gas-heated spa and a swim jet for lap swimming. The generous downstairs primary suite opens directly to the pool area. The primary bathroom features double sinks, a large walk-in shower, and spacious closet. Upstairs, discover a versatile 15'x25' multipurpose room that opens to a substantial second-story deck. An adjoining dedicated media/theatre room adds to the home's entertainment appeal. Practical features include hurricane shutters for peace of mind during storms, a 2021 roof, and a dedicated outlet for electric vehicles. Tuscany Woods is more than just a neighborhood; it's a community offering sidewalks, a beautiful community pool, and an expansive clubhouse with an outdoor kitchen. This one is a MUST SEE!!!
Closed
$610,000
116 Tuscany Chase Dr, Daytona Beach, FL 32117
4beds
3,796sqft
Single Family Residence, Residential
Built in 2007
10,018 Square Feet Lot
$605,100 Zestimate®
$161/sqft
$4,182 Estimated rent
Home value
$605,100
$575,000 - $635,000
$4,182/mo
Zestimate® history
Owner options
List your home for rent
$4,182/mo
Rent Zestimate®
Find your next renter with Zillow Rental Manager. Plus, with online applications, you can quickly screen prospective tenants – for free.
$4,182/mo
Rent Zestimate®
Refinance and save
$4,389/mo
Est. payment
Refinancing to a lower rate could help reduce your monthly payments and save thousands over the life of the loan.
$4,389/mo
Est. payment
Explore your selling options
Work with a Zillow partner agent
Leverage their expertise and Zillow's premium Showcase listings to get your home seen by more buyers.
Get startedList with your own agent
Get your home in front of millions of buyers by listing it on Zillow.
Learn how to do itSell it yourself
Take full control of how buyers see your home on Zillow by listing For Sale by Owner (FSBO).
List your homeWhat's special
Enormous island kitchenExpansive clubhouseFormal dining spaceHurricane shuttersPrivate screened-in solar-heated poolBreakfast nookBeautiful community pool
Zillow last checked:
Listing updated:
Listed by:
Clint Bagwell 386-276-0427,
Realty Pros Assured
Bought with:
Kristi Stevenson, 3165094
Watson Realty Corp
Source: DBAMLS,MLS#: 1117145
Facts & features
Interior
Bedrooms & bathrooms
- Bedrooms: 4
- Bathrooms: 4
- Full bathrooms: 3
- 1/2 bathrooms: 1
Bedroom 1
- Description: Primary
- Level: Main
- Area: 252 Square Feet
- Dimensions: 21.00 x 12.00
Bedroom 2
- Level: Upper
- Area: 204 Square Feet
- Dimensions: 12.00 x 17.00
Bedroom 3
- Level: Upper
- Area: 156 Square Feet
- Dimensions: 13.00 x 12.00
Bedroom 4
- Level: Upper
- Area: 192 Square Feet
- Dimensions: 12.00 x 16.00
Bonus room
- Level: Upper
- Area: 375 Square Feet
- Dimensions: 25.00 x 15.00
Dining room
- Level: Main
- Area: 264 Square Feet
- Dimensions: 12.00 x 22.00
Kitchen
- Level: Main
- Area: 224 Square Feet
- Dimensions: 14.00 x 16.00
Living room
- Level: Main
- Area: 266 Square Feet
- Dimensions: 14.00 x 19.00
Media room
- Level: Upper
- Area: 252 Square Feet
- Dimensions: 14.00 x 18.00
Cooling
- Central Air
Appliances
- Included: Refrigerator, Microwave, Electric Range, Dishwasher
Features
- Ceiling Fan(s)
- Flooring: Carpet, Tile, Wood
Interior area
- Total structure area: 5,300
- Total interior livable area: 3,796 sqft
Property
Parking
- Total spaces: 3
- Parking features: Attached
- Attached garage spaces: 3
Accessibility
- Accessibility features: Common Area
Features
- Levels: Two
- Stories: 2
- Patio & porch: Deck, Rear Porch, Screened
- Exterior features: Balcony
- Pool features: In Ground, Heated, Screen Enclosure, Solar Heat
- Spa features: In Ground
Lot
- Size: 10,018 Square Feet
- Dimensions: 90 x 110
Details
- Parcel number: 423320000520
Construction
Type & style
- Home type: SingleFamily
- Architectural style: Other
- Property subtype: Single Family Residence, Residential
Materials
- Block, Concrete, Stucco
- Roof: Shingle
Condition
- Year built: 2007
Utilities & green energy
- Sewer: Public Sewer
- Water: Public
Community & HOA
Community
- Subdivision: Tuscany Woods
HOA
- Has HOA: Yes
- Amenities included: Clubhouse, Pool
- HOA fee: $211 quarterly
Location
- Region: Daytona Beach
Financial & listing details
- Price per square foot: $161/sqft
- Tax assessed value: $473,696
- Annual tax amount: $5,135
- Date on market: 12/13/2023
- Listing terms: FHA,VA Loan
- Road surface type: Paved
Price history
| Date | Event | Price |
|---|---|---|
| 2/29/2024 | Sold | $610,000-2.4%$161/sqft |
Source:  DBAMLS #1117145 Report a problem DBAMLS #1117145 Report a problem | ||
| 1/18/2024 | Contingent | $625,000$165/sqft |
Source: DBAMLS #1117145 Report a problem | ||
| 12/13/2023 | Listed for sale | $625,000+95.4%$165/sqft |
Source: DBAMLS #1117145 Report a problem | ||
| 5/6/2013 | Sold | $319,900$84/sqft |
Source: DBAMLS #542454 Report a problem | ||
| 3/26/2013 | Listed for sale | $319,900-1.6%$84/sqft |
Source: RE/MAX Signature #542454 Report a problem | ||
| 2/7/2012 | Listing removed | $325,000$86/sqft |
Source: Claire Hunter Realty, Inc. Report a problem | ||
| 12/10/2011 | Listed for sale | $325,000+8.3%$86/sqft |
Source: Claire Hunter Realty, Inc. Report a problem | ||
| 3/4/2009 | Sold | $300,000$79/sqft |
Source: Public Record Report a problem | ||
Public tax history
| Year | Property taxes | Tax assessment |
|---|---|---|
| 2025 | $5,972 +11.1% | $374,082 +7.2% |
| 2024 | $5,374 +4.7% | $349,063 +3% |
| 2023 | $5,135 +0.4% | $338,897 +3% |
| 2022 | $5,117 | $329,026 +3% |
| 2021 | -- | $319,443 +1.4% |
| 2020 | $5,181 | $315,033 +2.3% |
| 2019 | $5,181 +1.1% | $307,950 +1.9% |
| 2018 | $5,127 -1.2% | $302,208 +2.1% |
| 2017 | $5,190 -1.6% | $295,992 +2.1% |
| 2016 | $5,274 -4.3% | $289,904 +0.7% |
| 2015 | $5,513 +11.8% | $287,889 +14.6% |
| 2014 | $4,930 | $251,200 +1.5% |
| 2013 | -- | $247,401 +6.4% |
| 2012 | -- | $232,513 -4.1% |
| 2011 | -- | $242,571 +0.2% |
| 2010 | -- | $242,087 -9.8% |
| 2009 | -- | $268,387 +2795.5% |
| 2007 | -- | $9,269 |
Find assessor info on the county website
Neighborhood: 32117
Nearby homes
- $500,0004 bd3 ba2.5k sqft112 Tuscany Chase Dr, Daytona Beach, FL 32117Sold

- $376,7004 bd2 ba2.7k sqft120 Tuscany Chase Dr, Daytona Beach, FL 32117Off Market
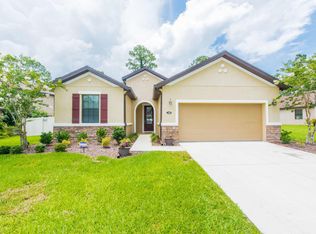
- $339,9003 bd2 ba1.9k sqft108 Tuscany Chase Dr, Daytona Beach, FL 32117Off Market
- $352,8004 bd2 ba1.9k sqft117 Tuscany Chase Dr, Daytona Beach, FL 32117Off Market
- $390,3003 bd2 ba3.2k sqft121 Tuscany Chase Dr, Daytona Beach, FL 32117Off Market
- $375,0004 bd2 ba2k sqft124 Tuscany Chase Dr, Daytona Beach, FL 32117Off Market
- $418,3004 bd3 ba2.6k sqft113 Tuscany Chase Dr, Daytona Beach, FL 32117Off Market
- $430,9004 bd3 ba2.1k sqft125 Tuscany Chase Dr, Daytona Beach, FL 32117Off Market
Nearby schools
GreatSchools rating
- 4/10Champion Elementary SchoolGrades: PK-5Distance: 4 mi
- 5/10David C Hinson Sr Middle SchoolGrades: 6-8Distance: 0.9 mi
- 4/10Mainland High SchoolGrades: 9-12Distance: 3.4 mi
Get a cash offer in 3 minutes
Find out how much your home could sell for in as little as 3 minutes with a no-obligation cash offer.
Estimated market value
$605,100
Get a cash offer in 3 minutes
Find out how much your home could sell for in as little as 3 minutes with a no-obligation cash offer.
Estimated market value
$605,100
- Florida
- Volusia County
- Daytona Beach
- 32117
- 116 Tuscany Chase Dr
Nearby cities
Nearby zip codes
Other Daytona Beach Topics
